RANCH
For pricing information please text us and provide the following information so we can best assist you.
Building location zip code
Model name and/or number you are interested in?
Model name and/or number you are interested in?
If you are interested in a basement or a crawl space?
If an attached garage is needed?
If a new well/septic is needed?
**Please note that these go directly to a Hampton Homes Sales Representative so response times may vary during business hours.

Rudy 2 Bed 1 Bath 936 Sq. Ft

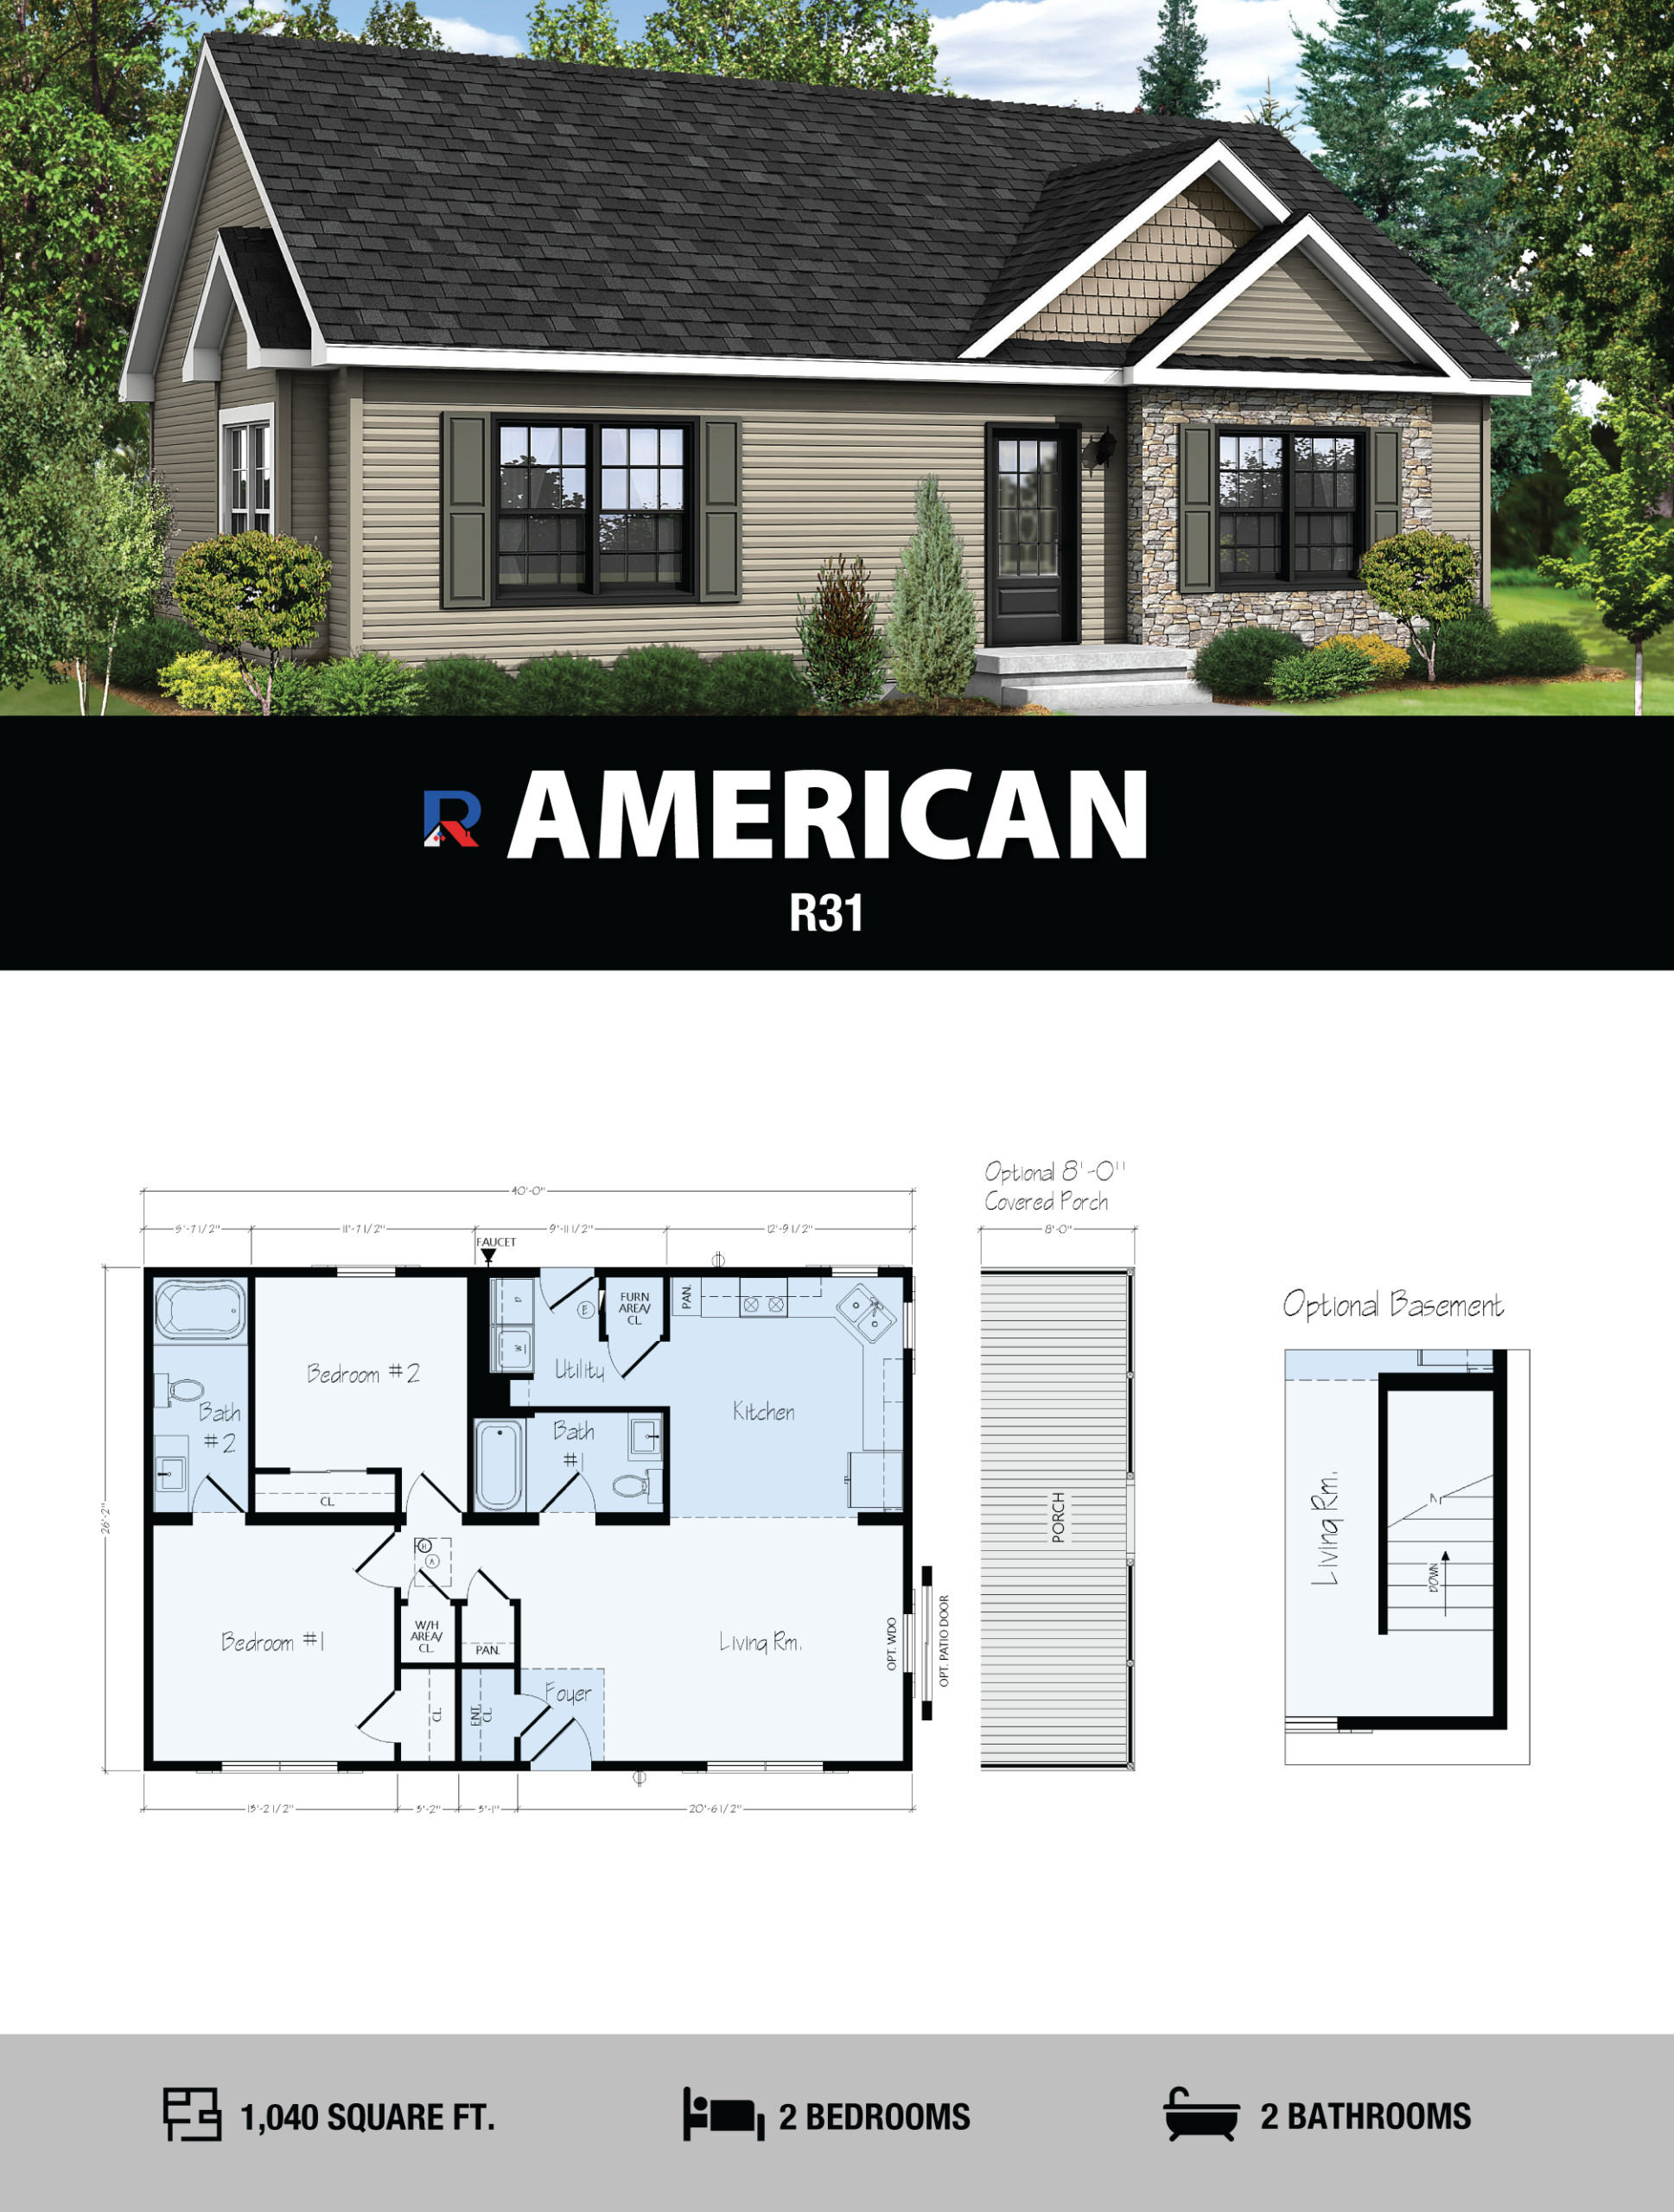
American 2 Bed 2 Bath 1,040 Sq. Ft

Jefferson 2 Bed 2 Bath 1,144 Sq. Ft
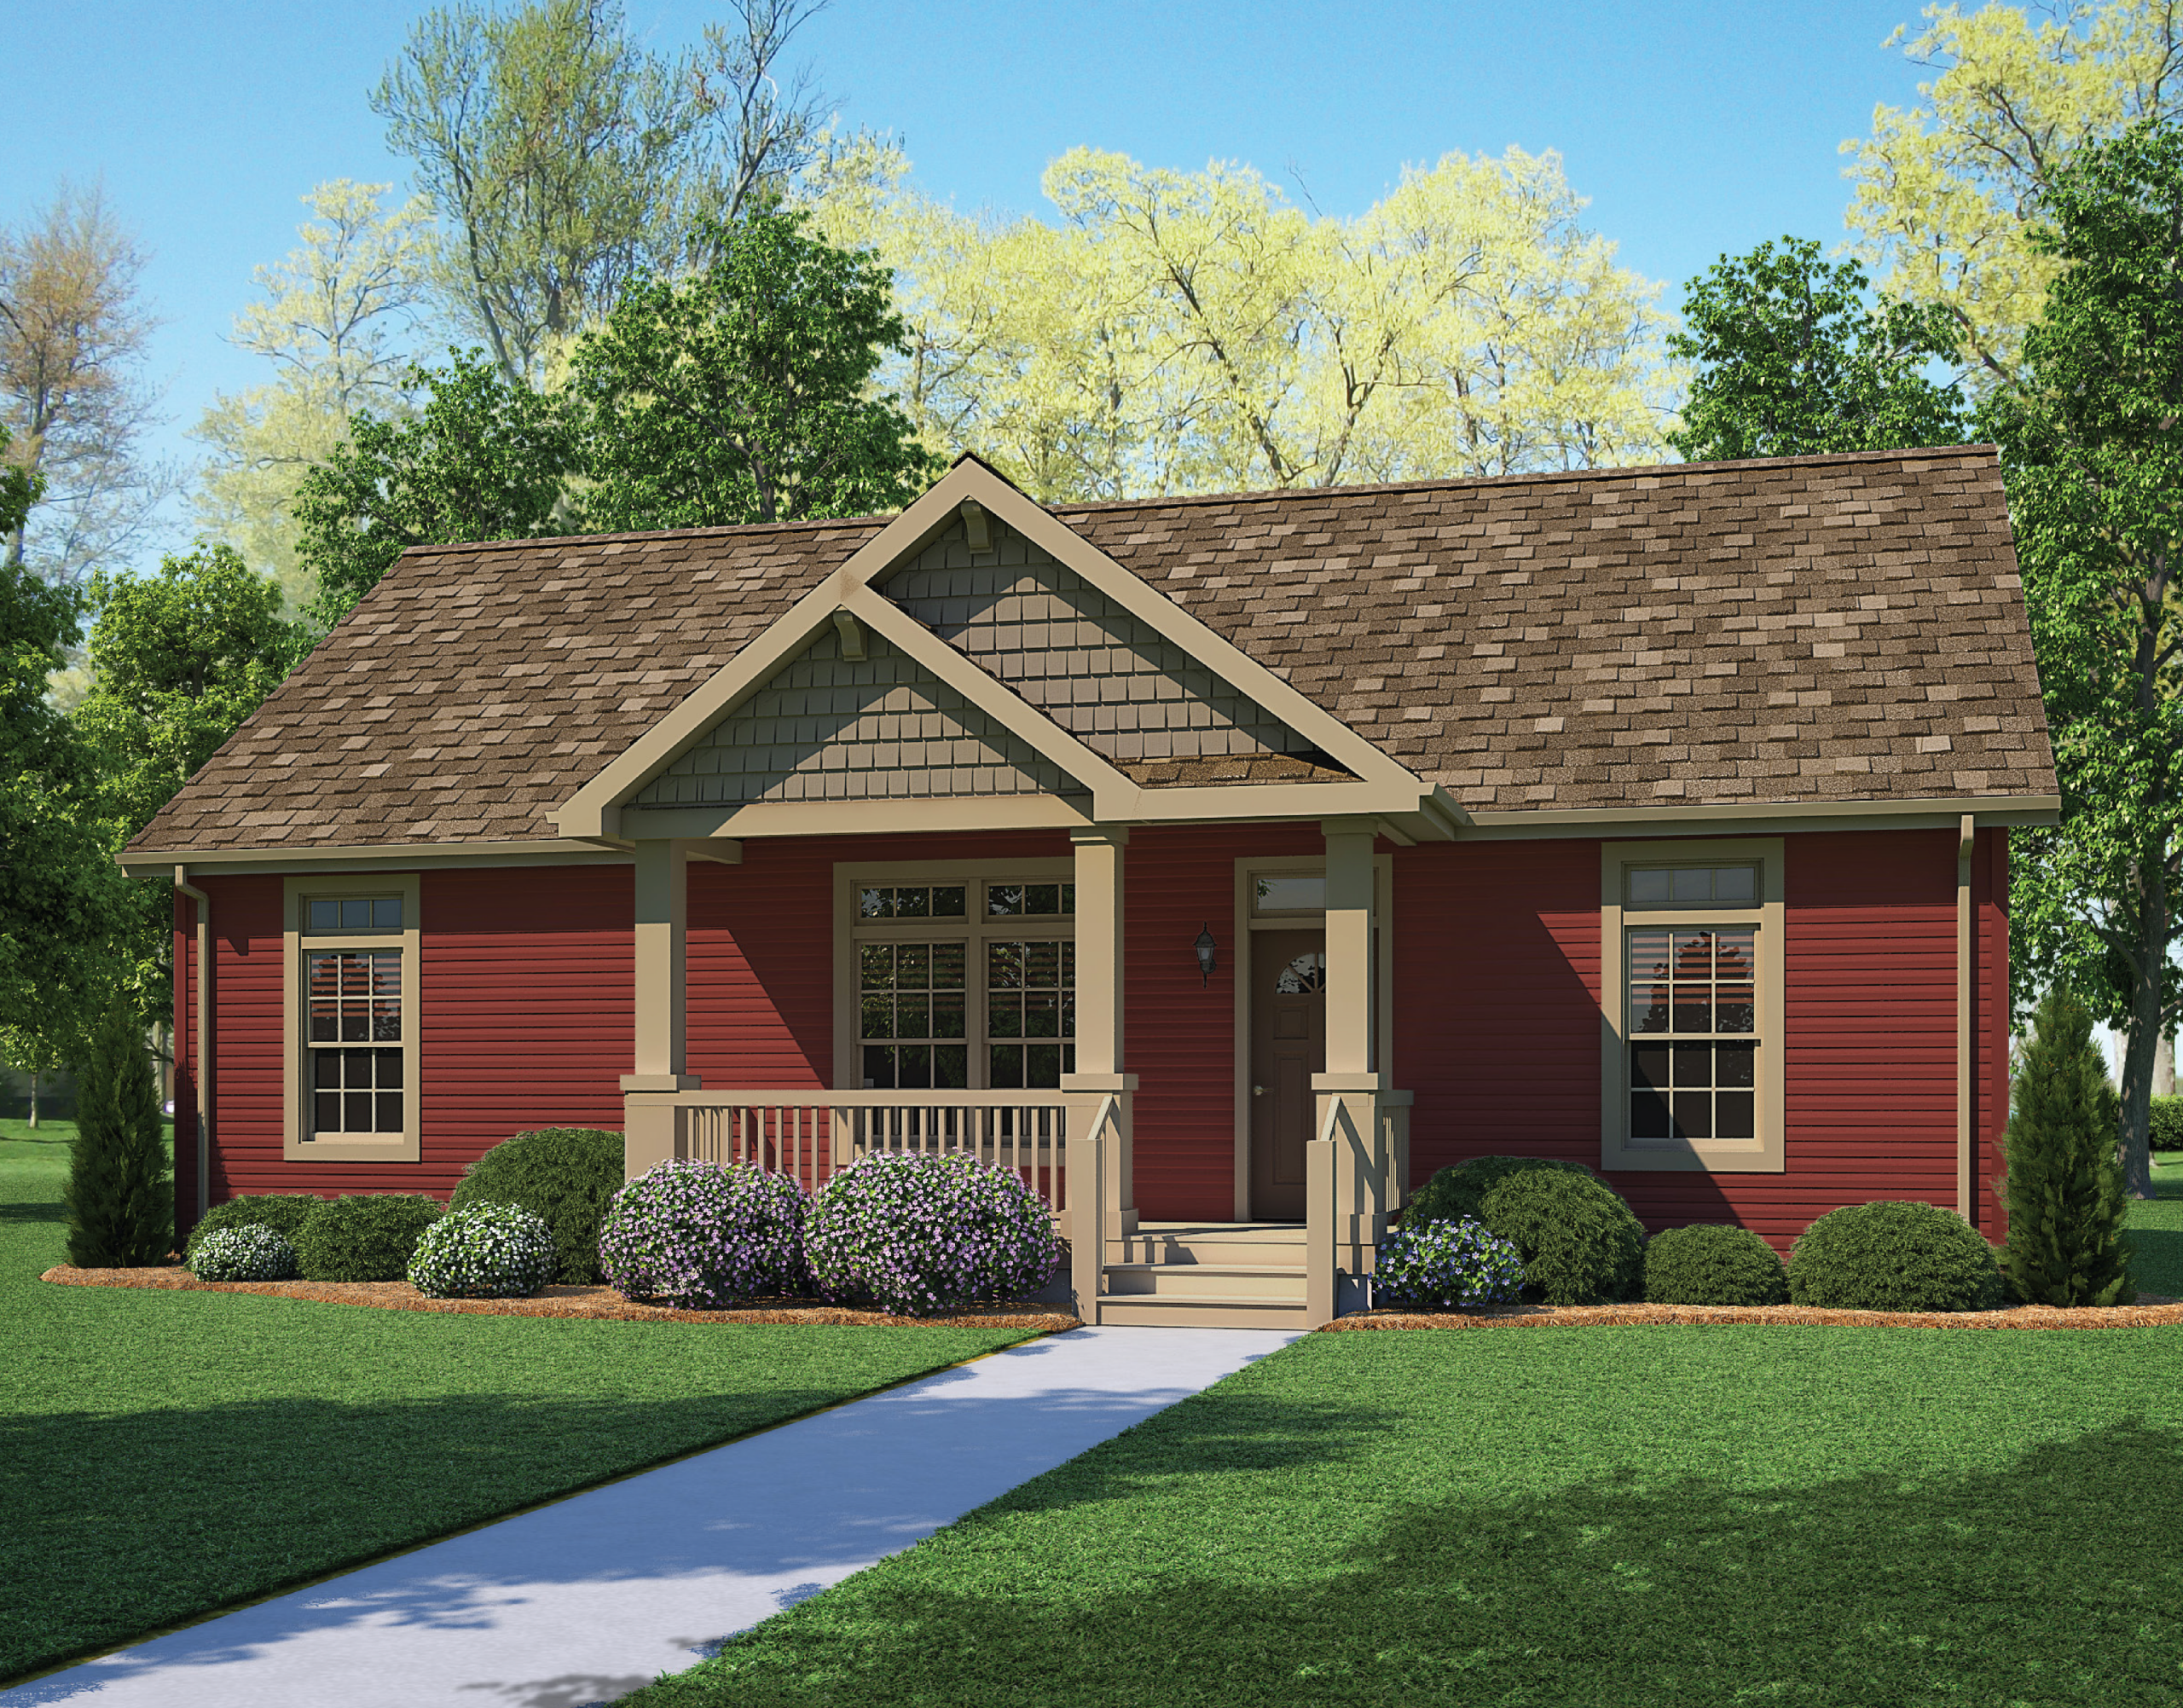
Madison 3 Bed 2 Bath 1,144 Sq. Ft
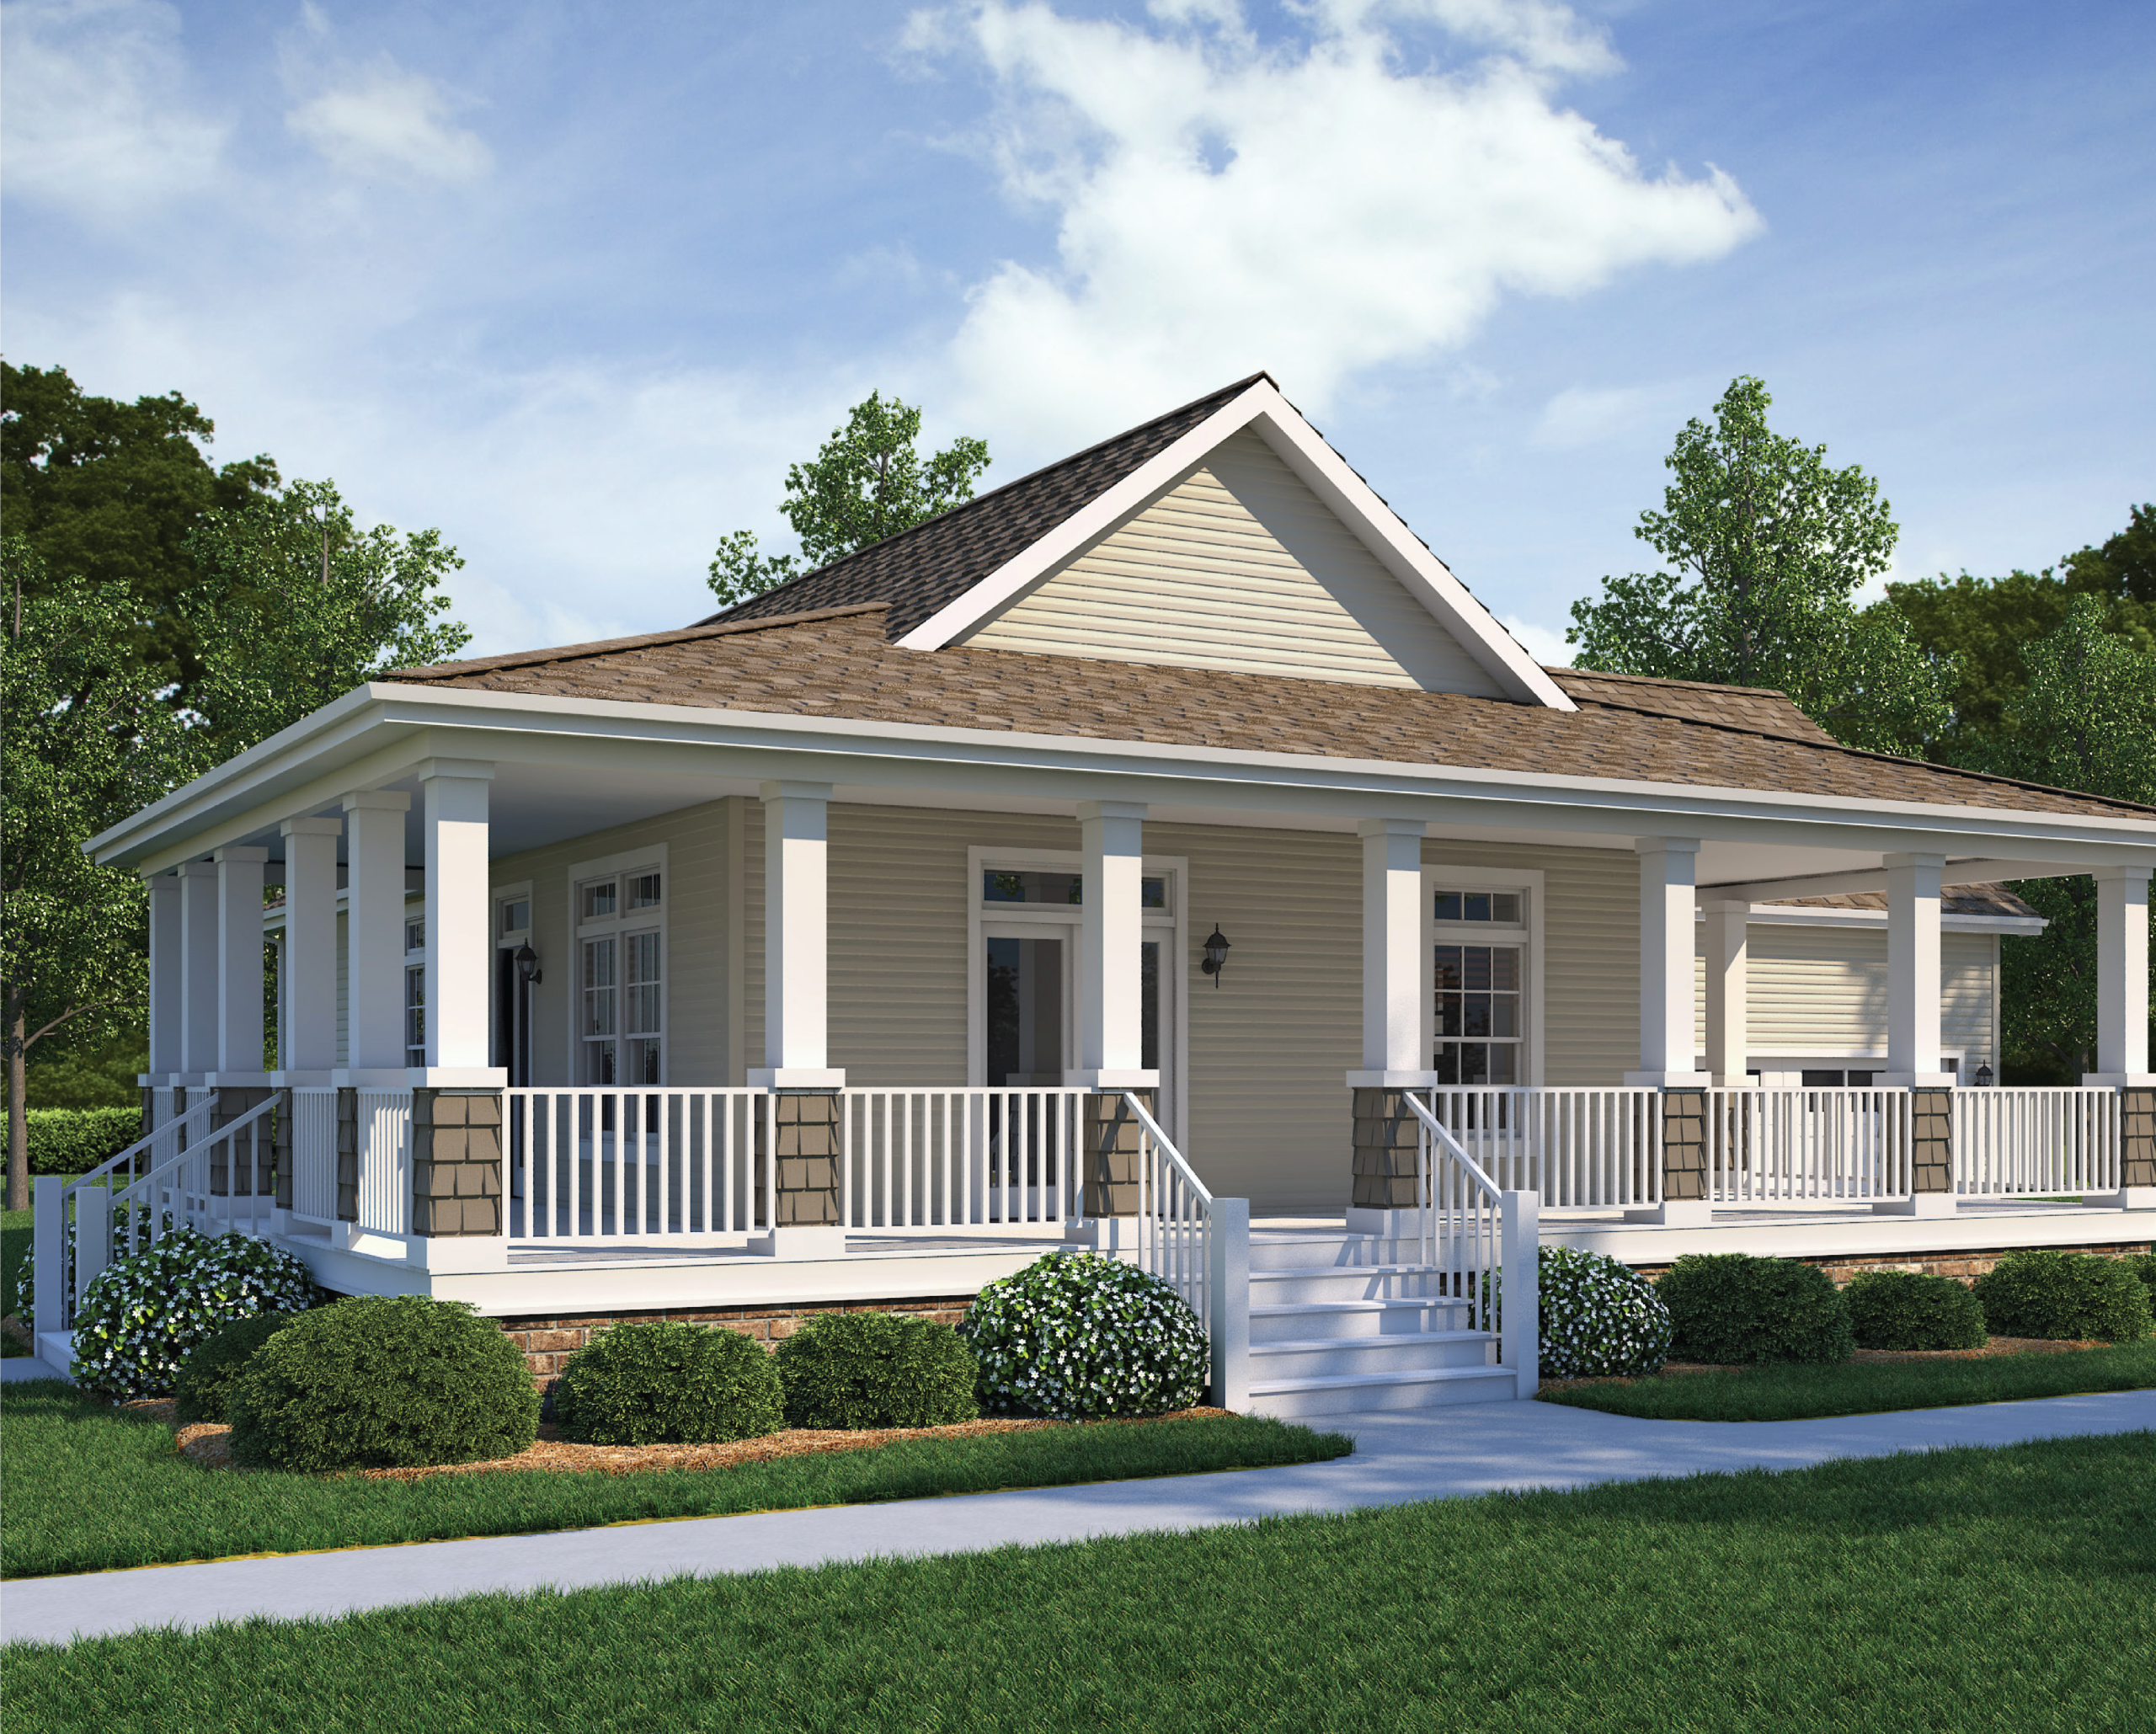
Wayne 3 Bed 2 Bath 1,144 Sq. Ft

Kimberly 2 Bed 1 Bath 1,240 Sq. Ft
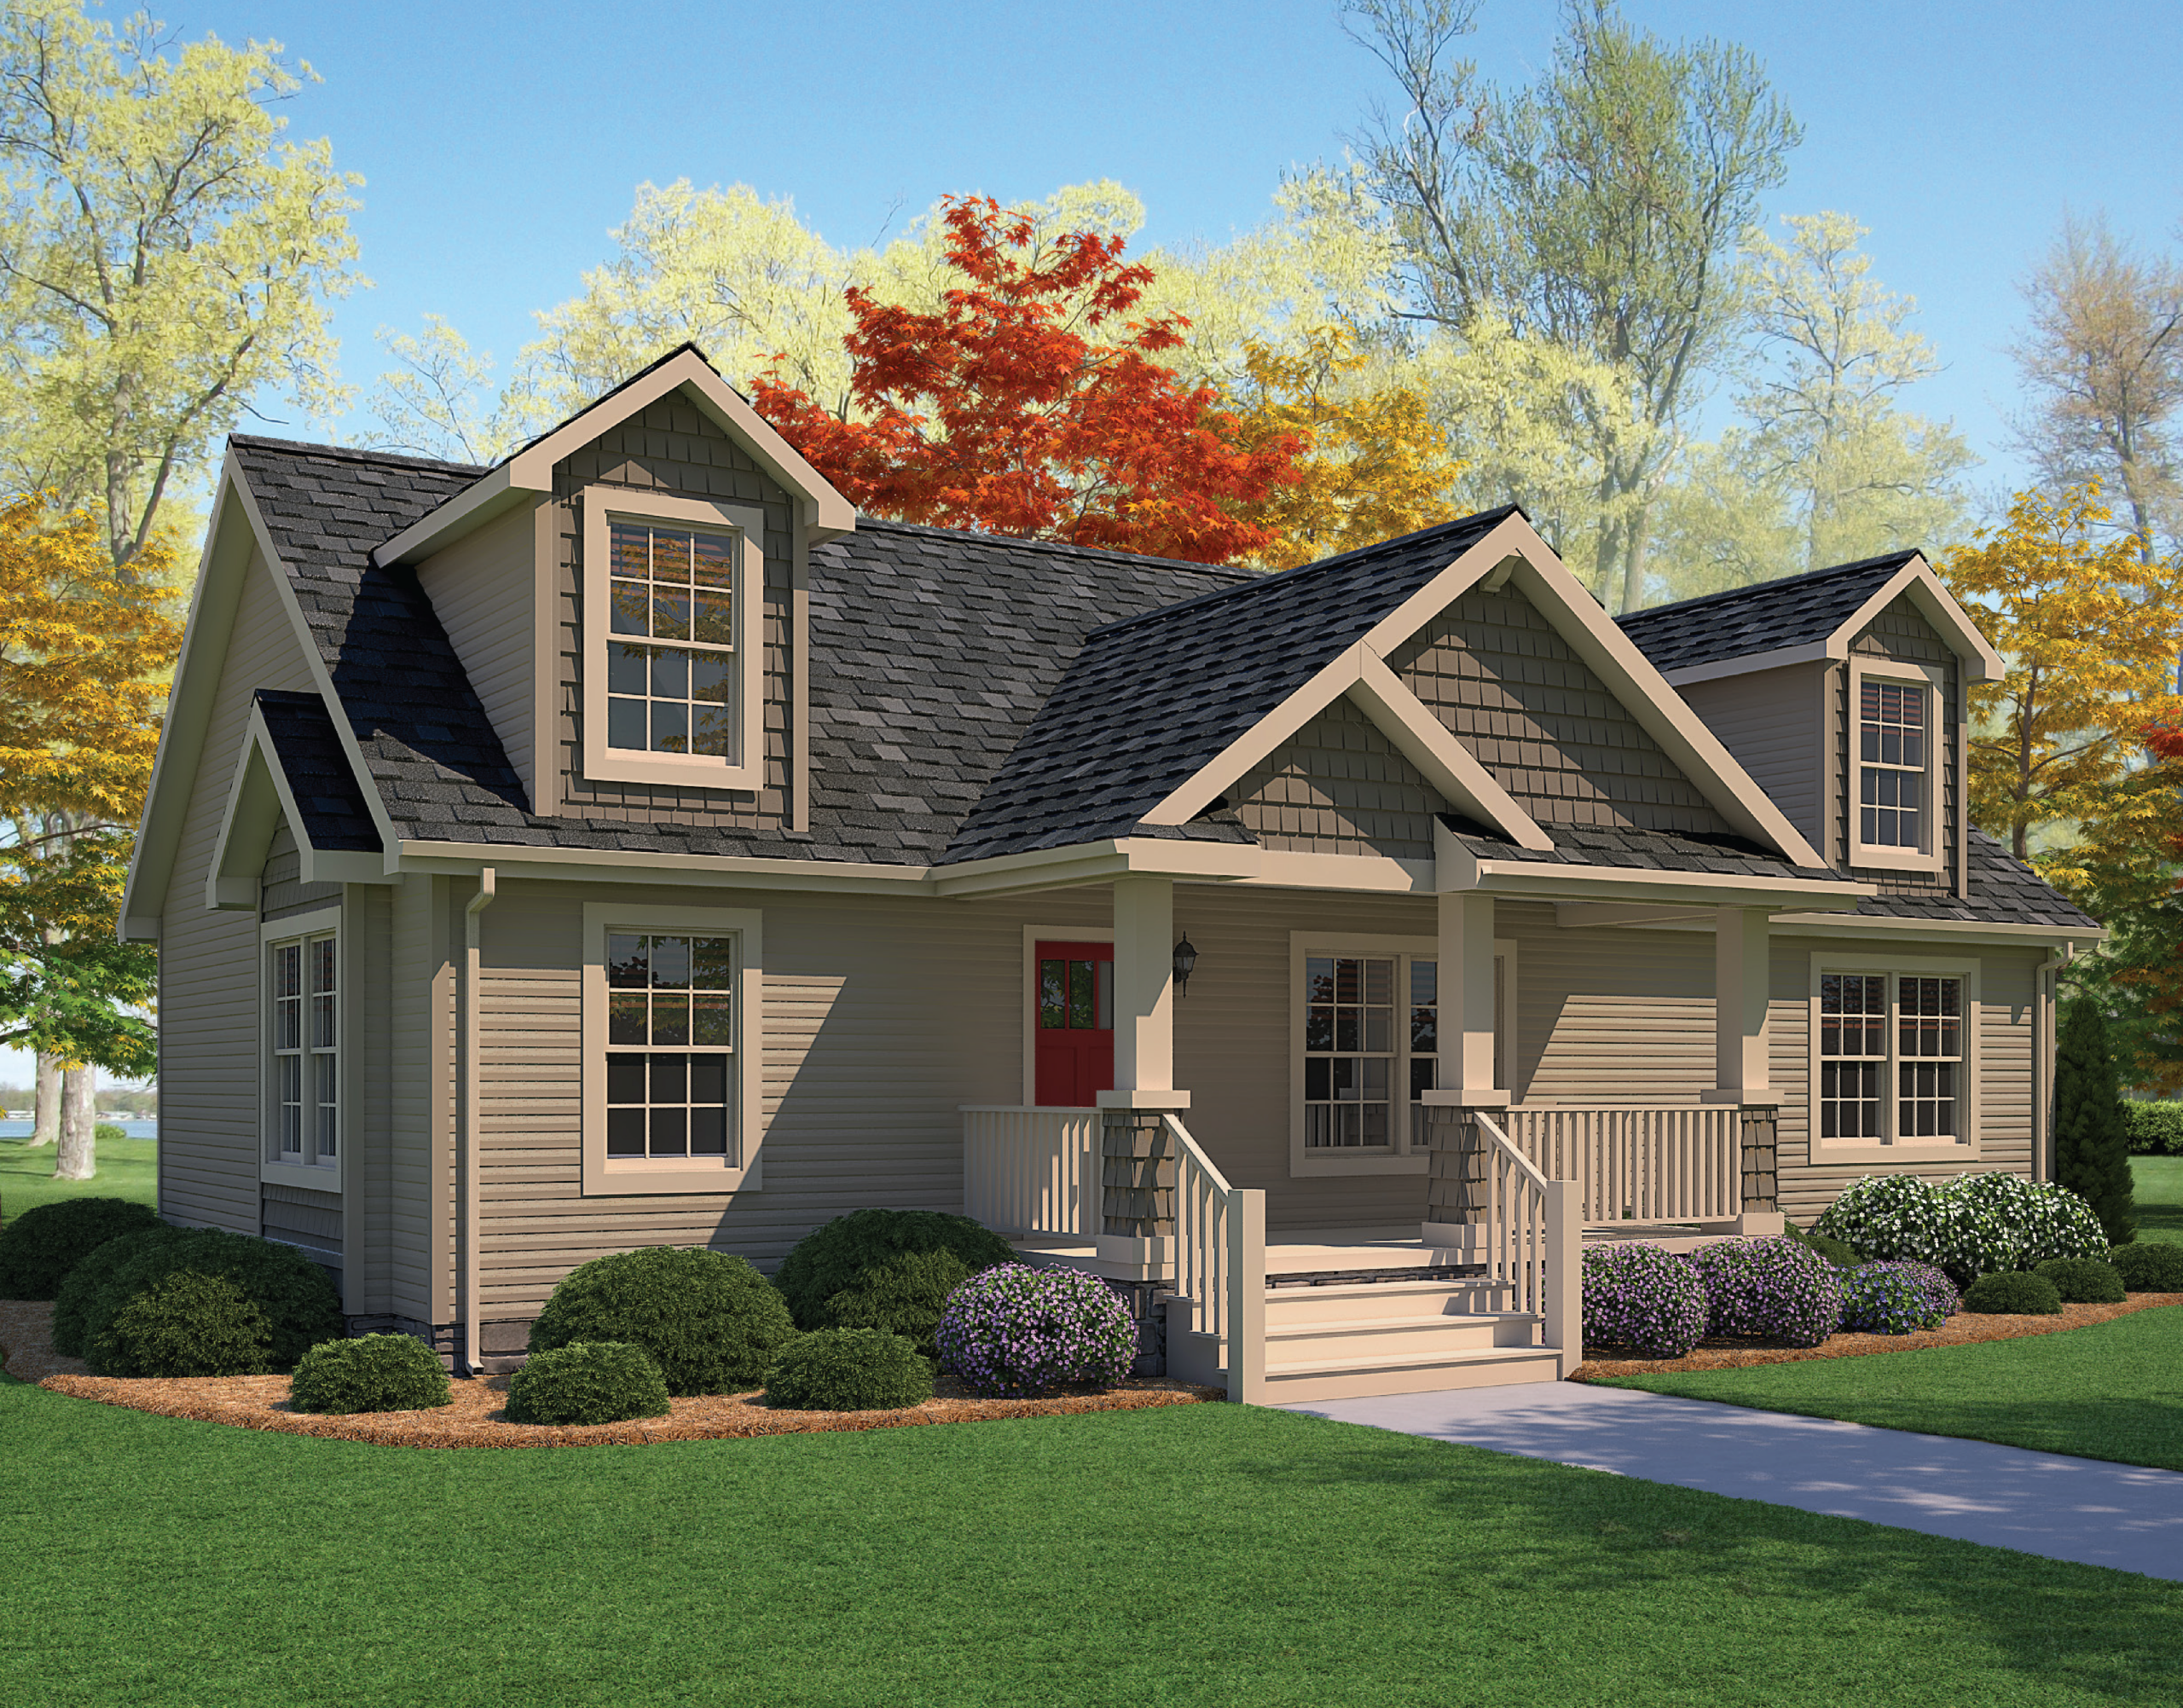
Canton 3 Bed 2 Bath 1,248 Sq. Ft

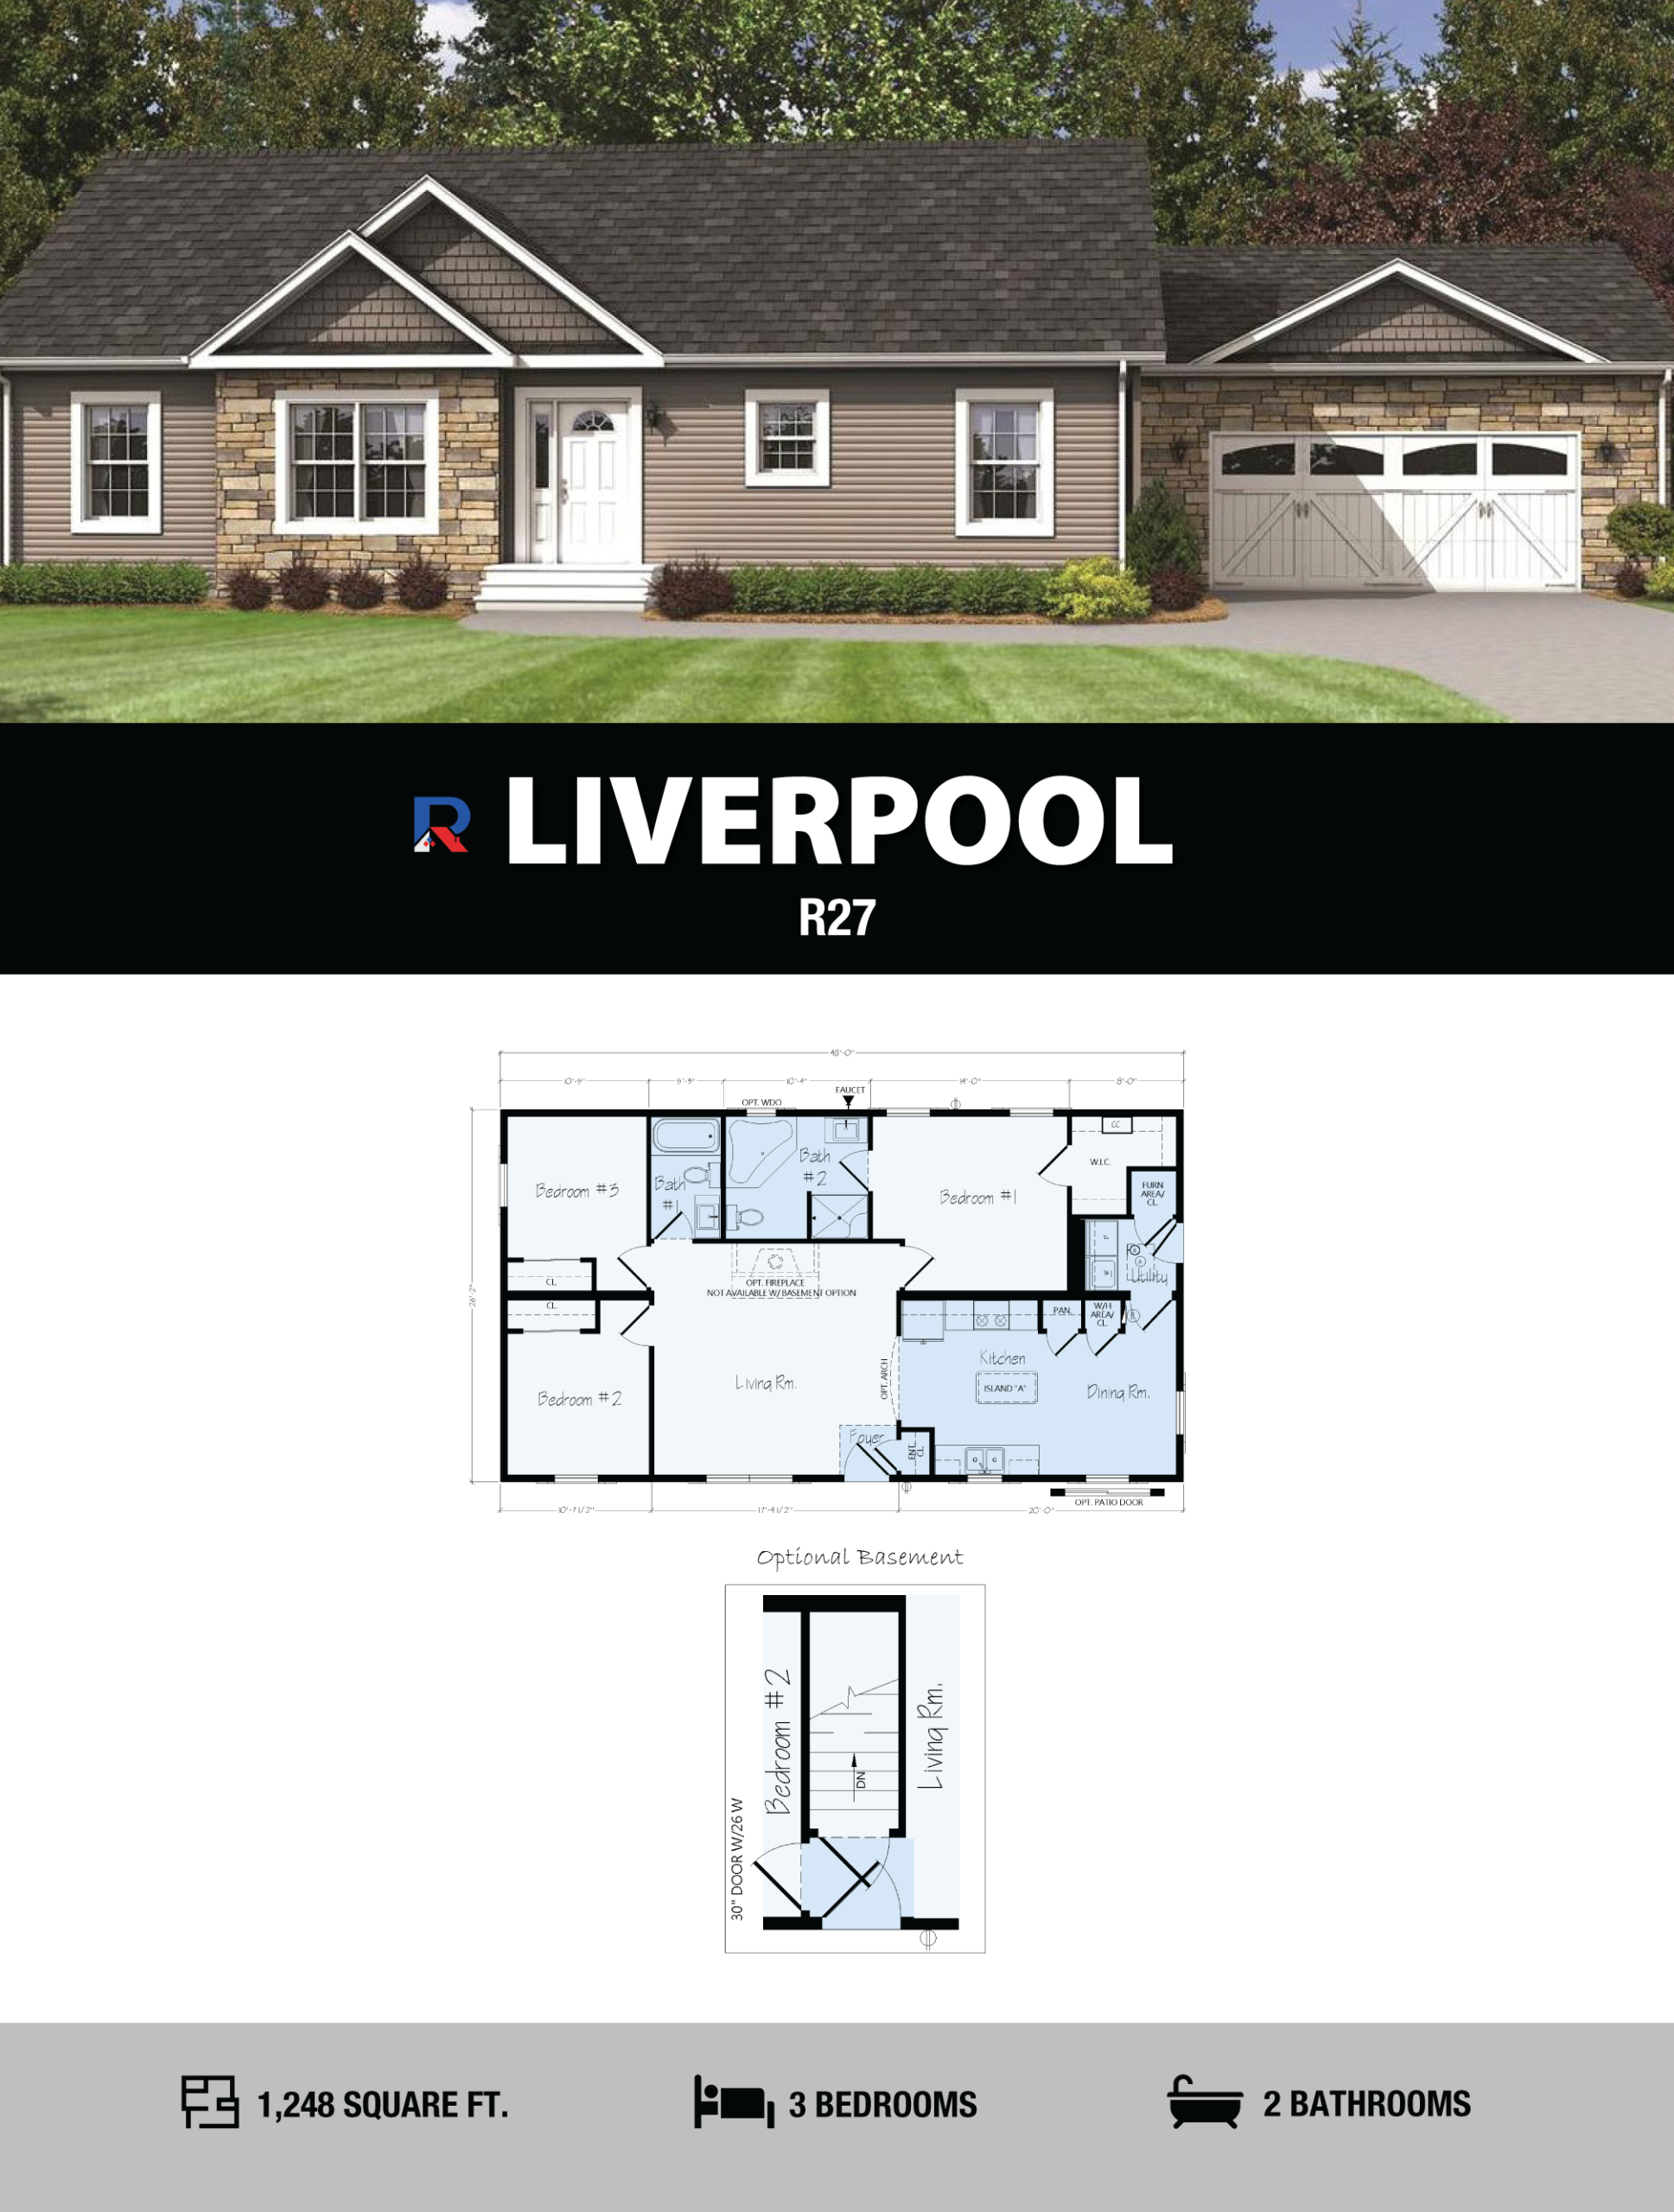
Liverpool 3 Bed 2 Bath 1,248 Sq. Ft

Phoenix 3 Bed 2 Bath 1,248 Sq. Ft

Jamestown 3 Bed 2 Bath 1,344 Sq. Ft

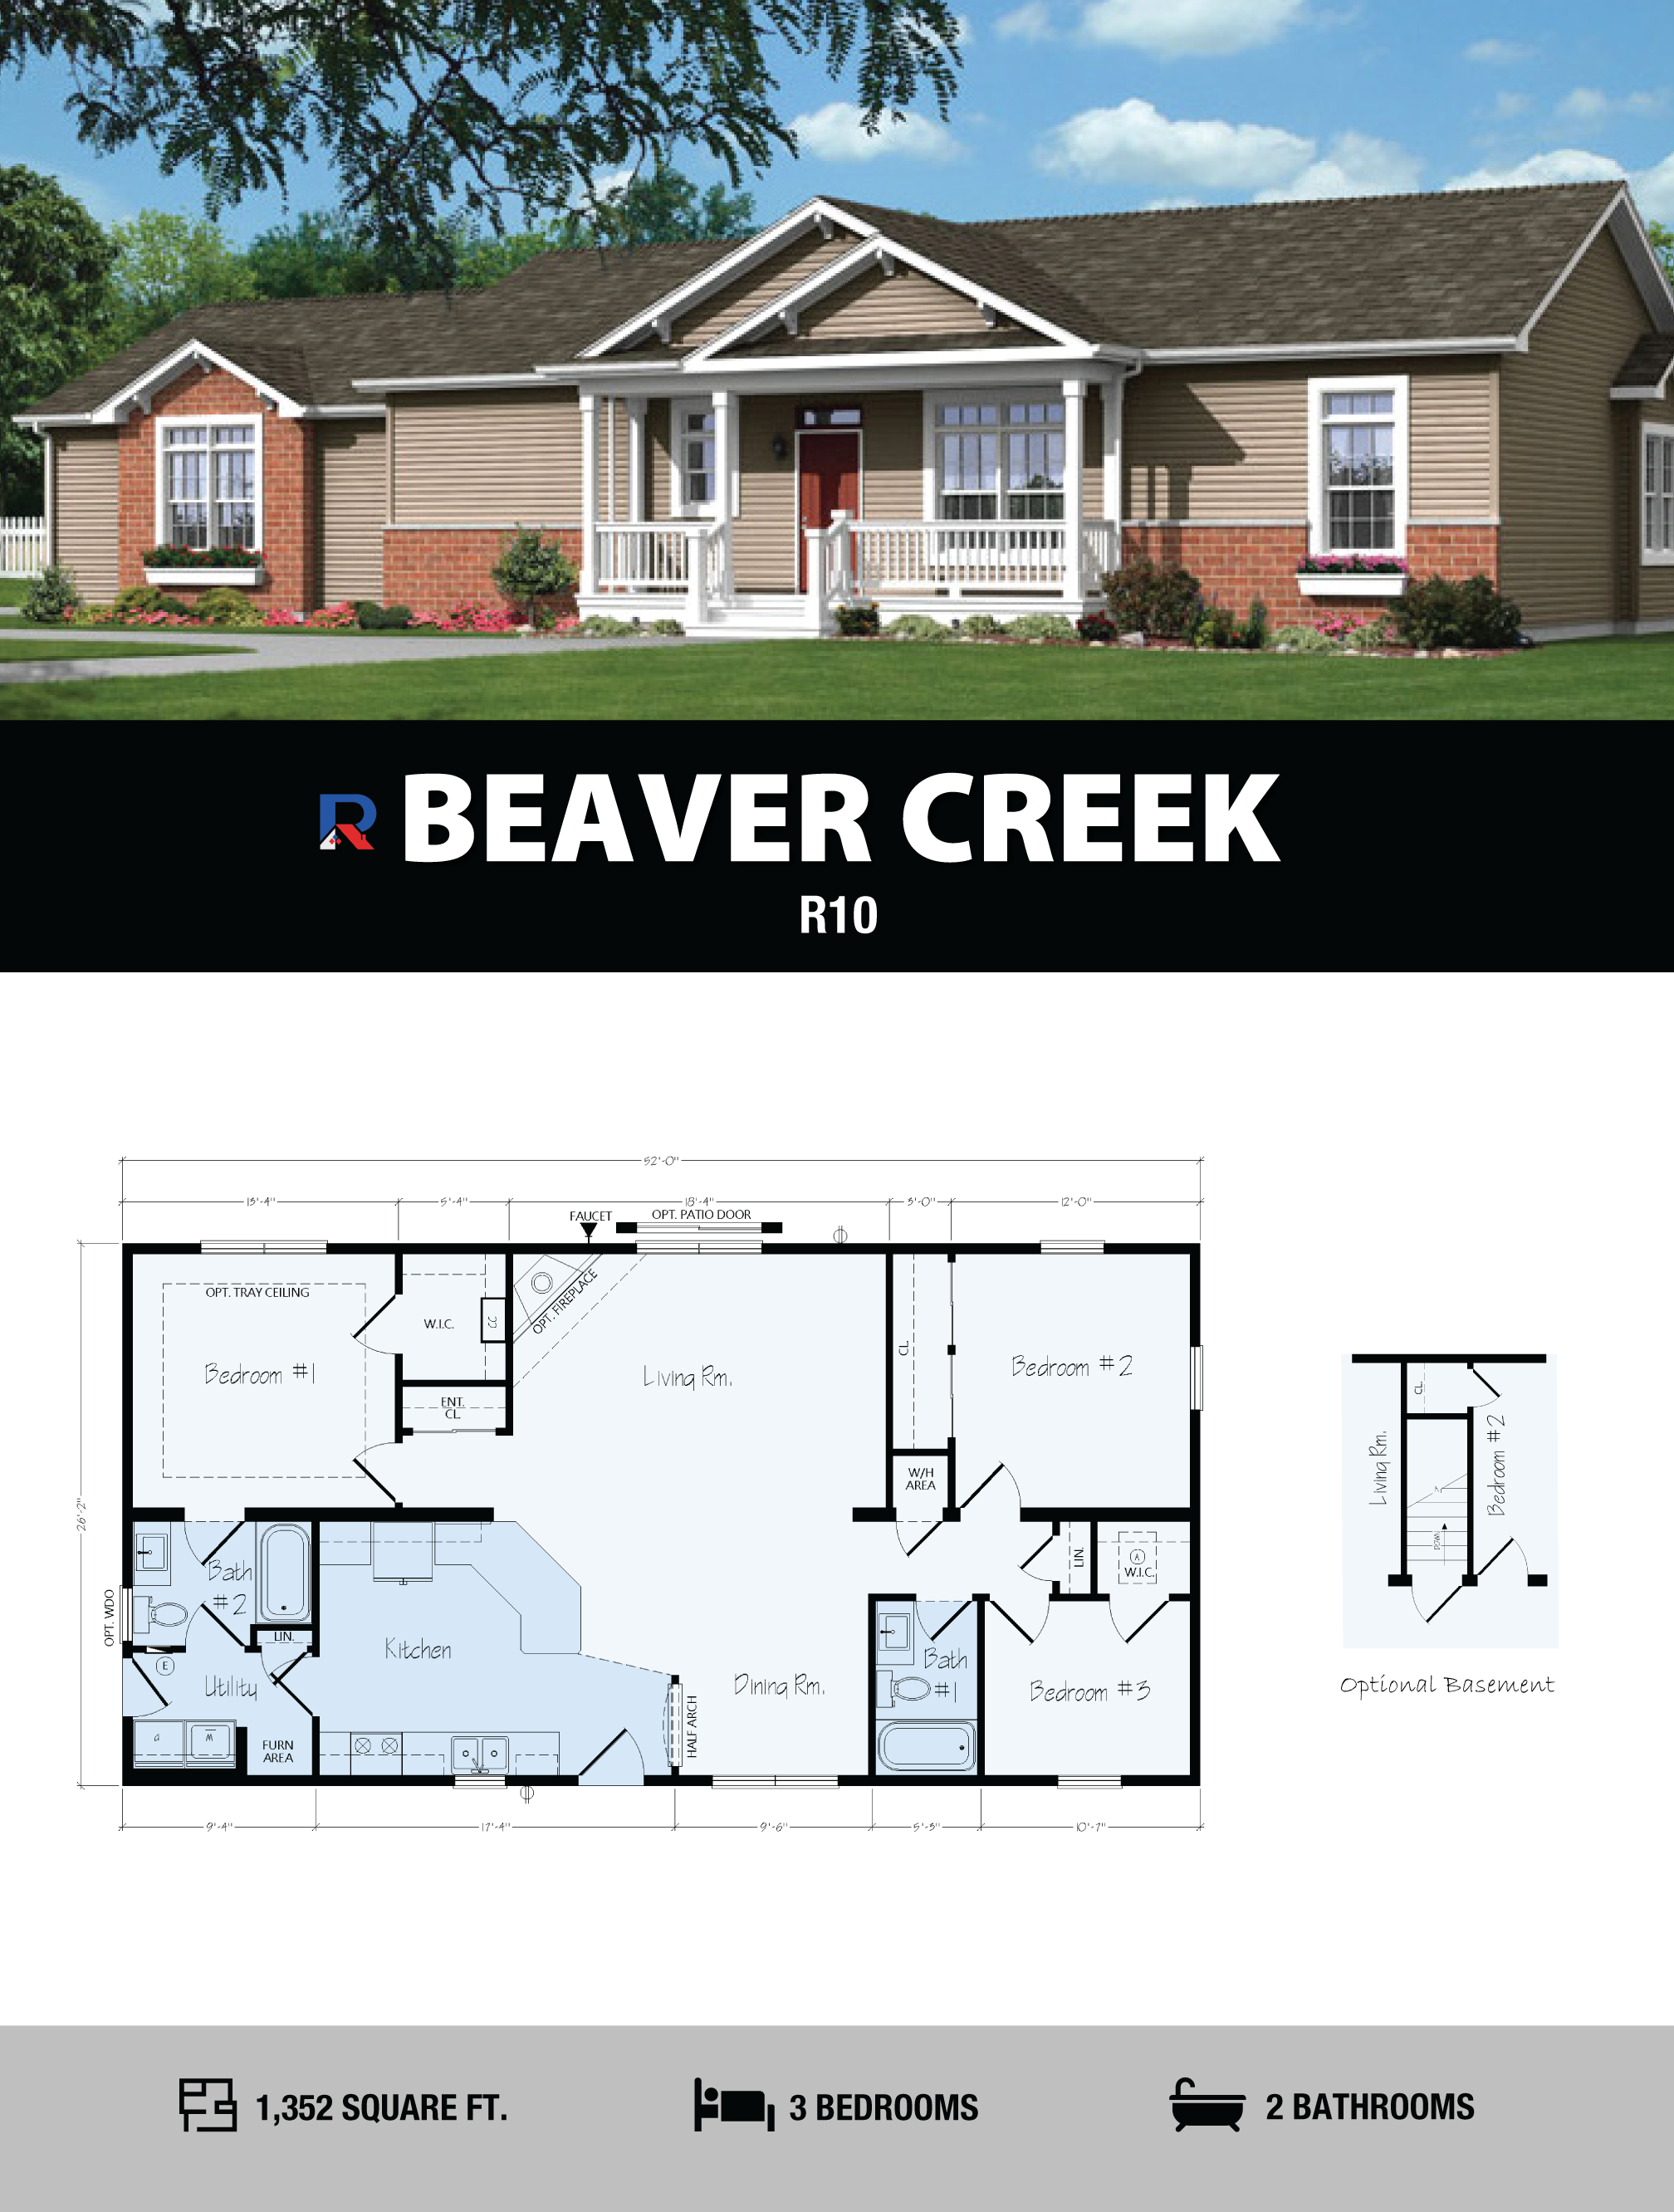
Beaver Creek 3 Bed 2 Bath 1,352 Sq. Ft

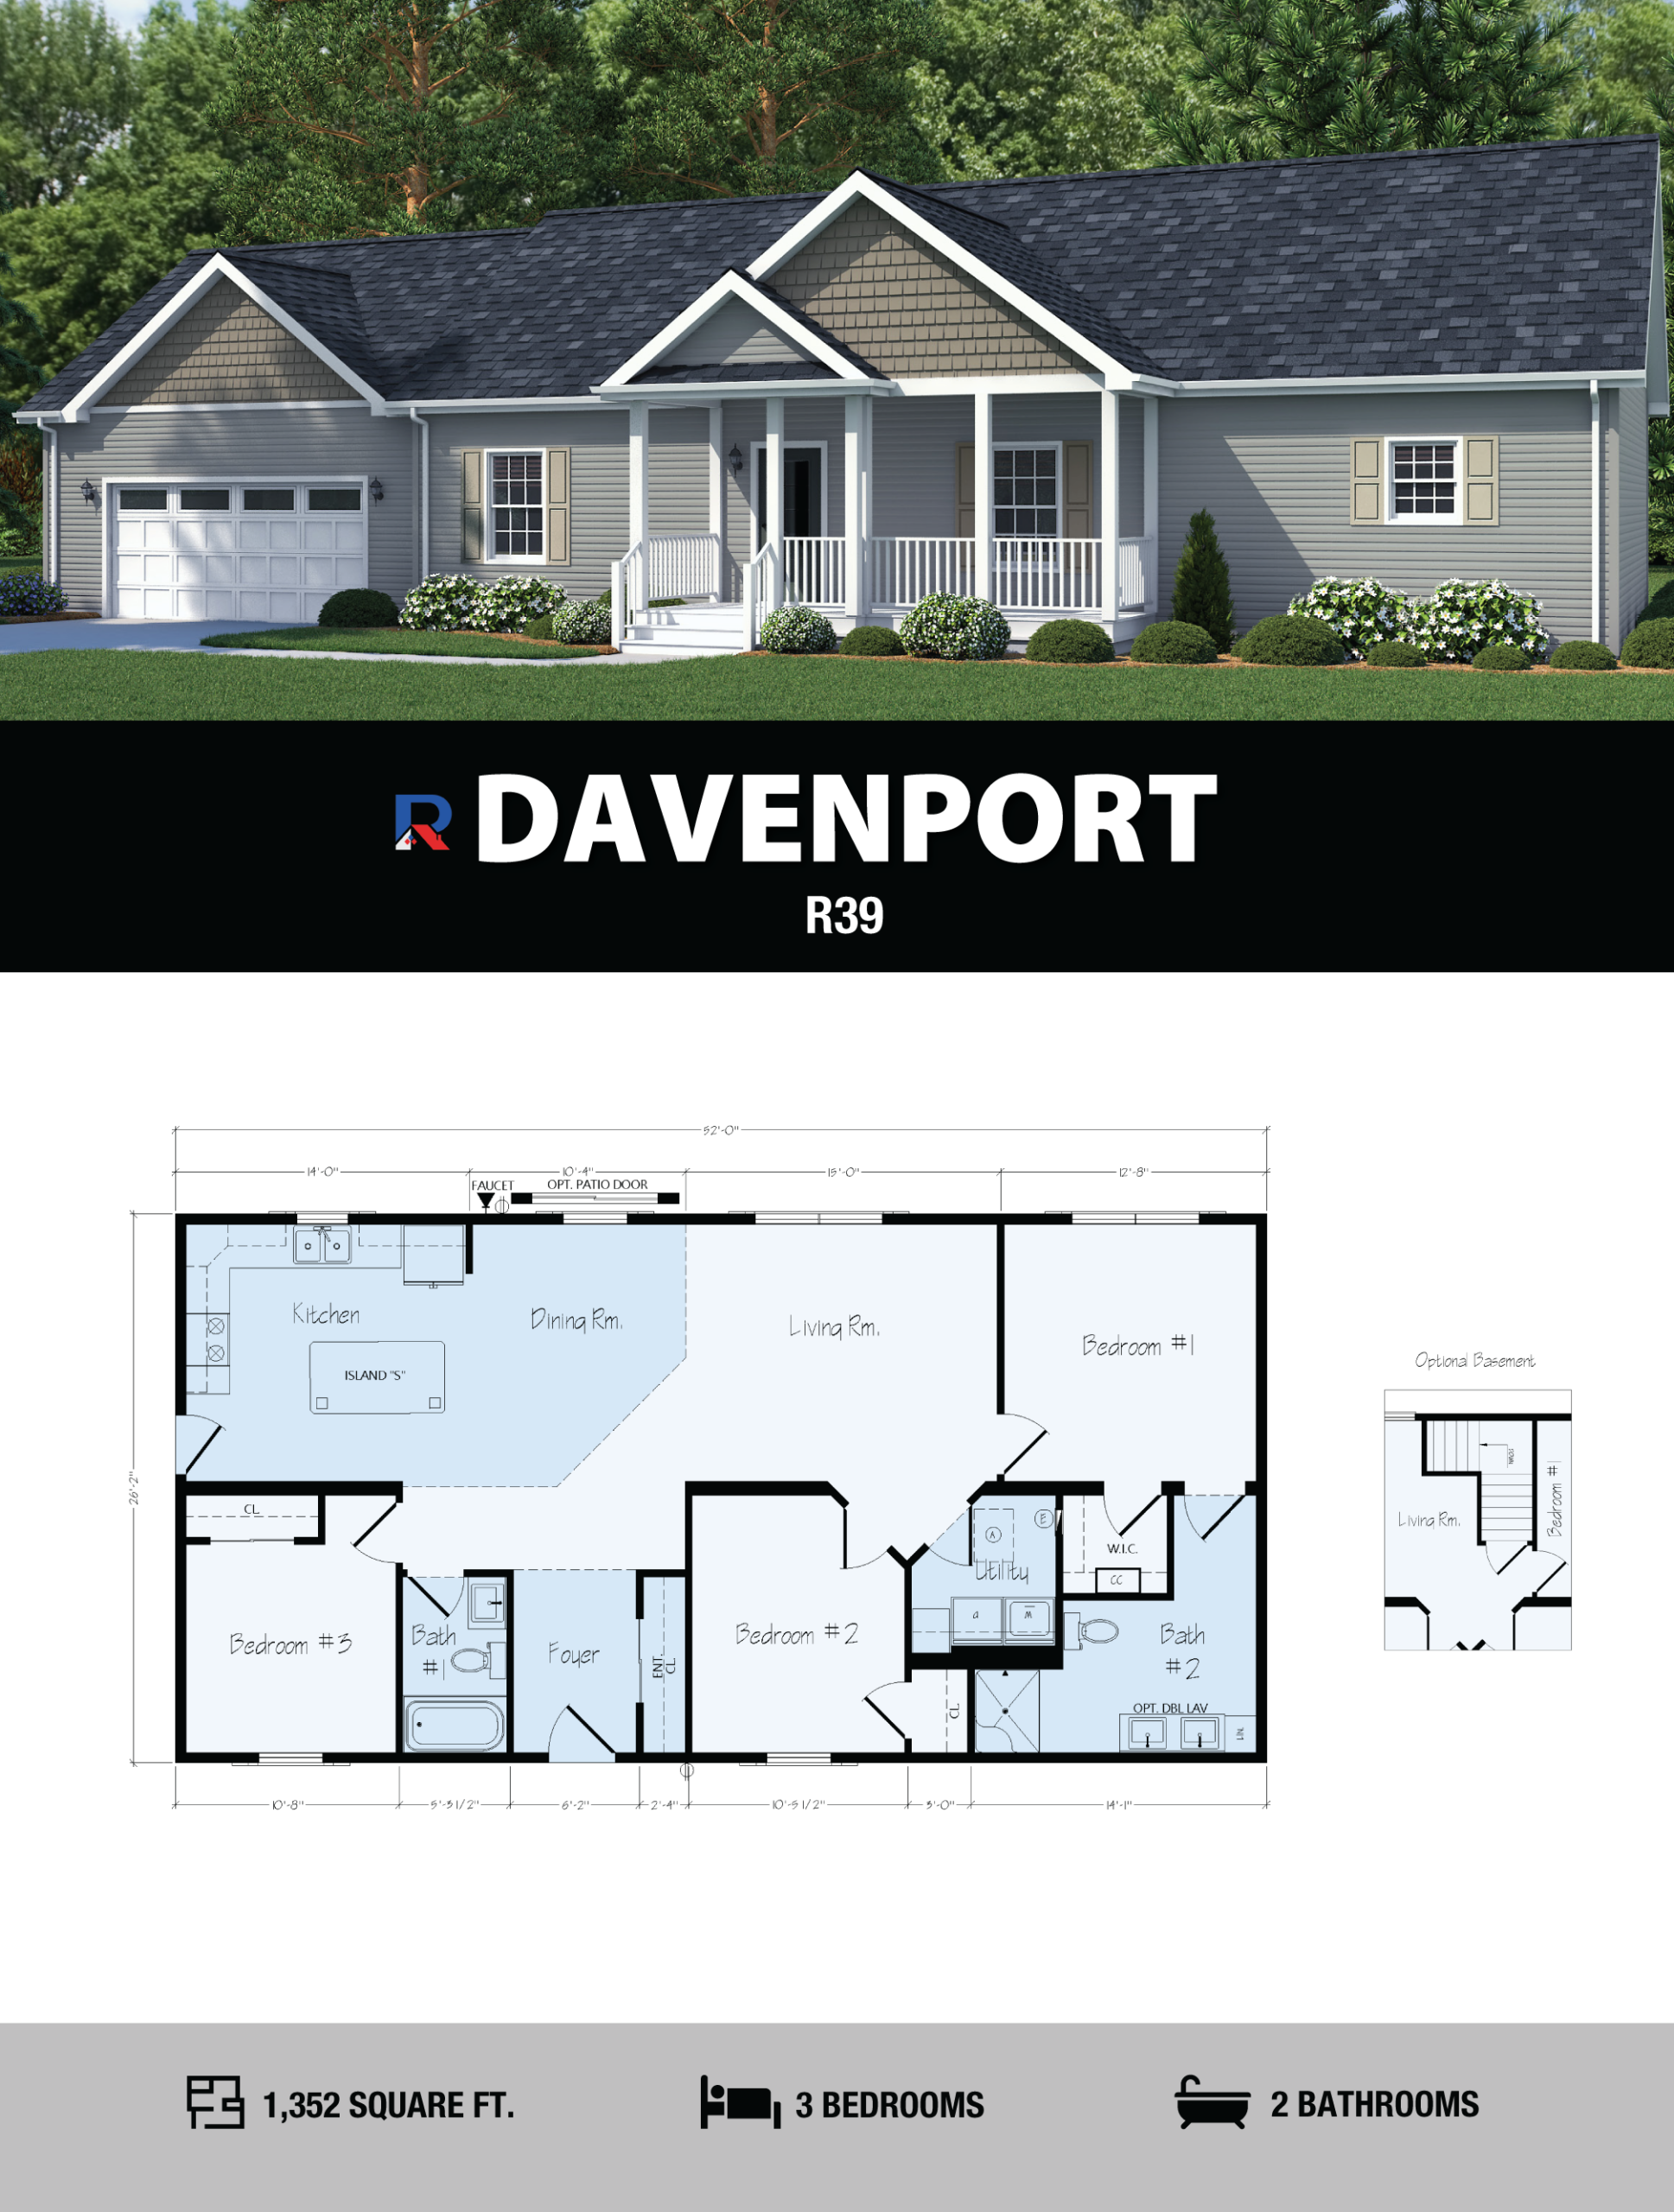
Davenport 3 Bed 2 Bath 1,352 Sq. Ft

Heritage 3 Bed 2 Bath 1,352 Sq. Ft
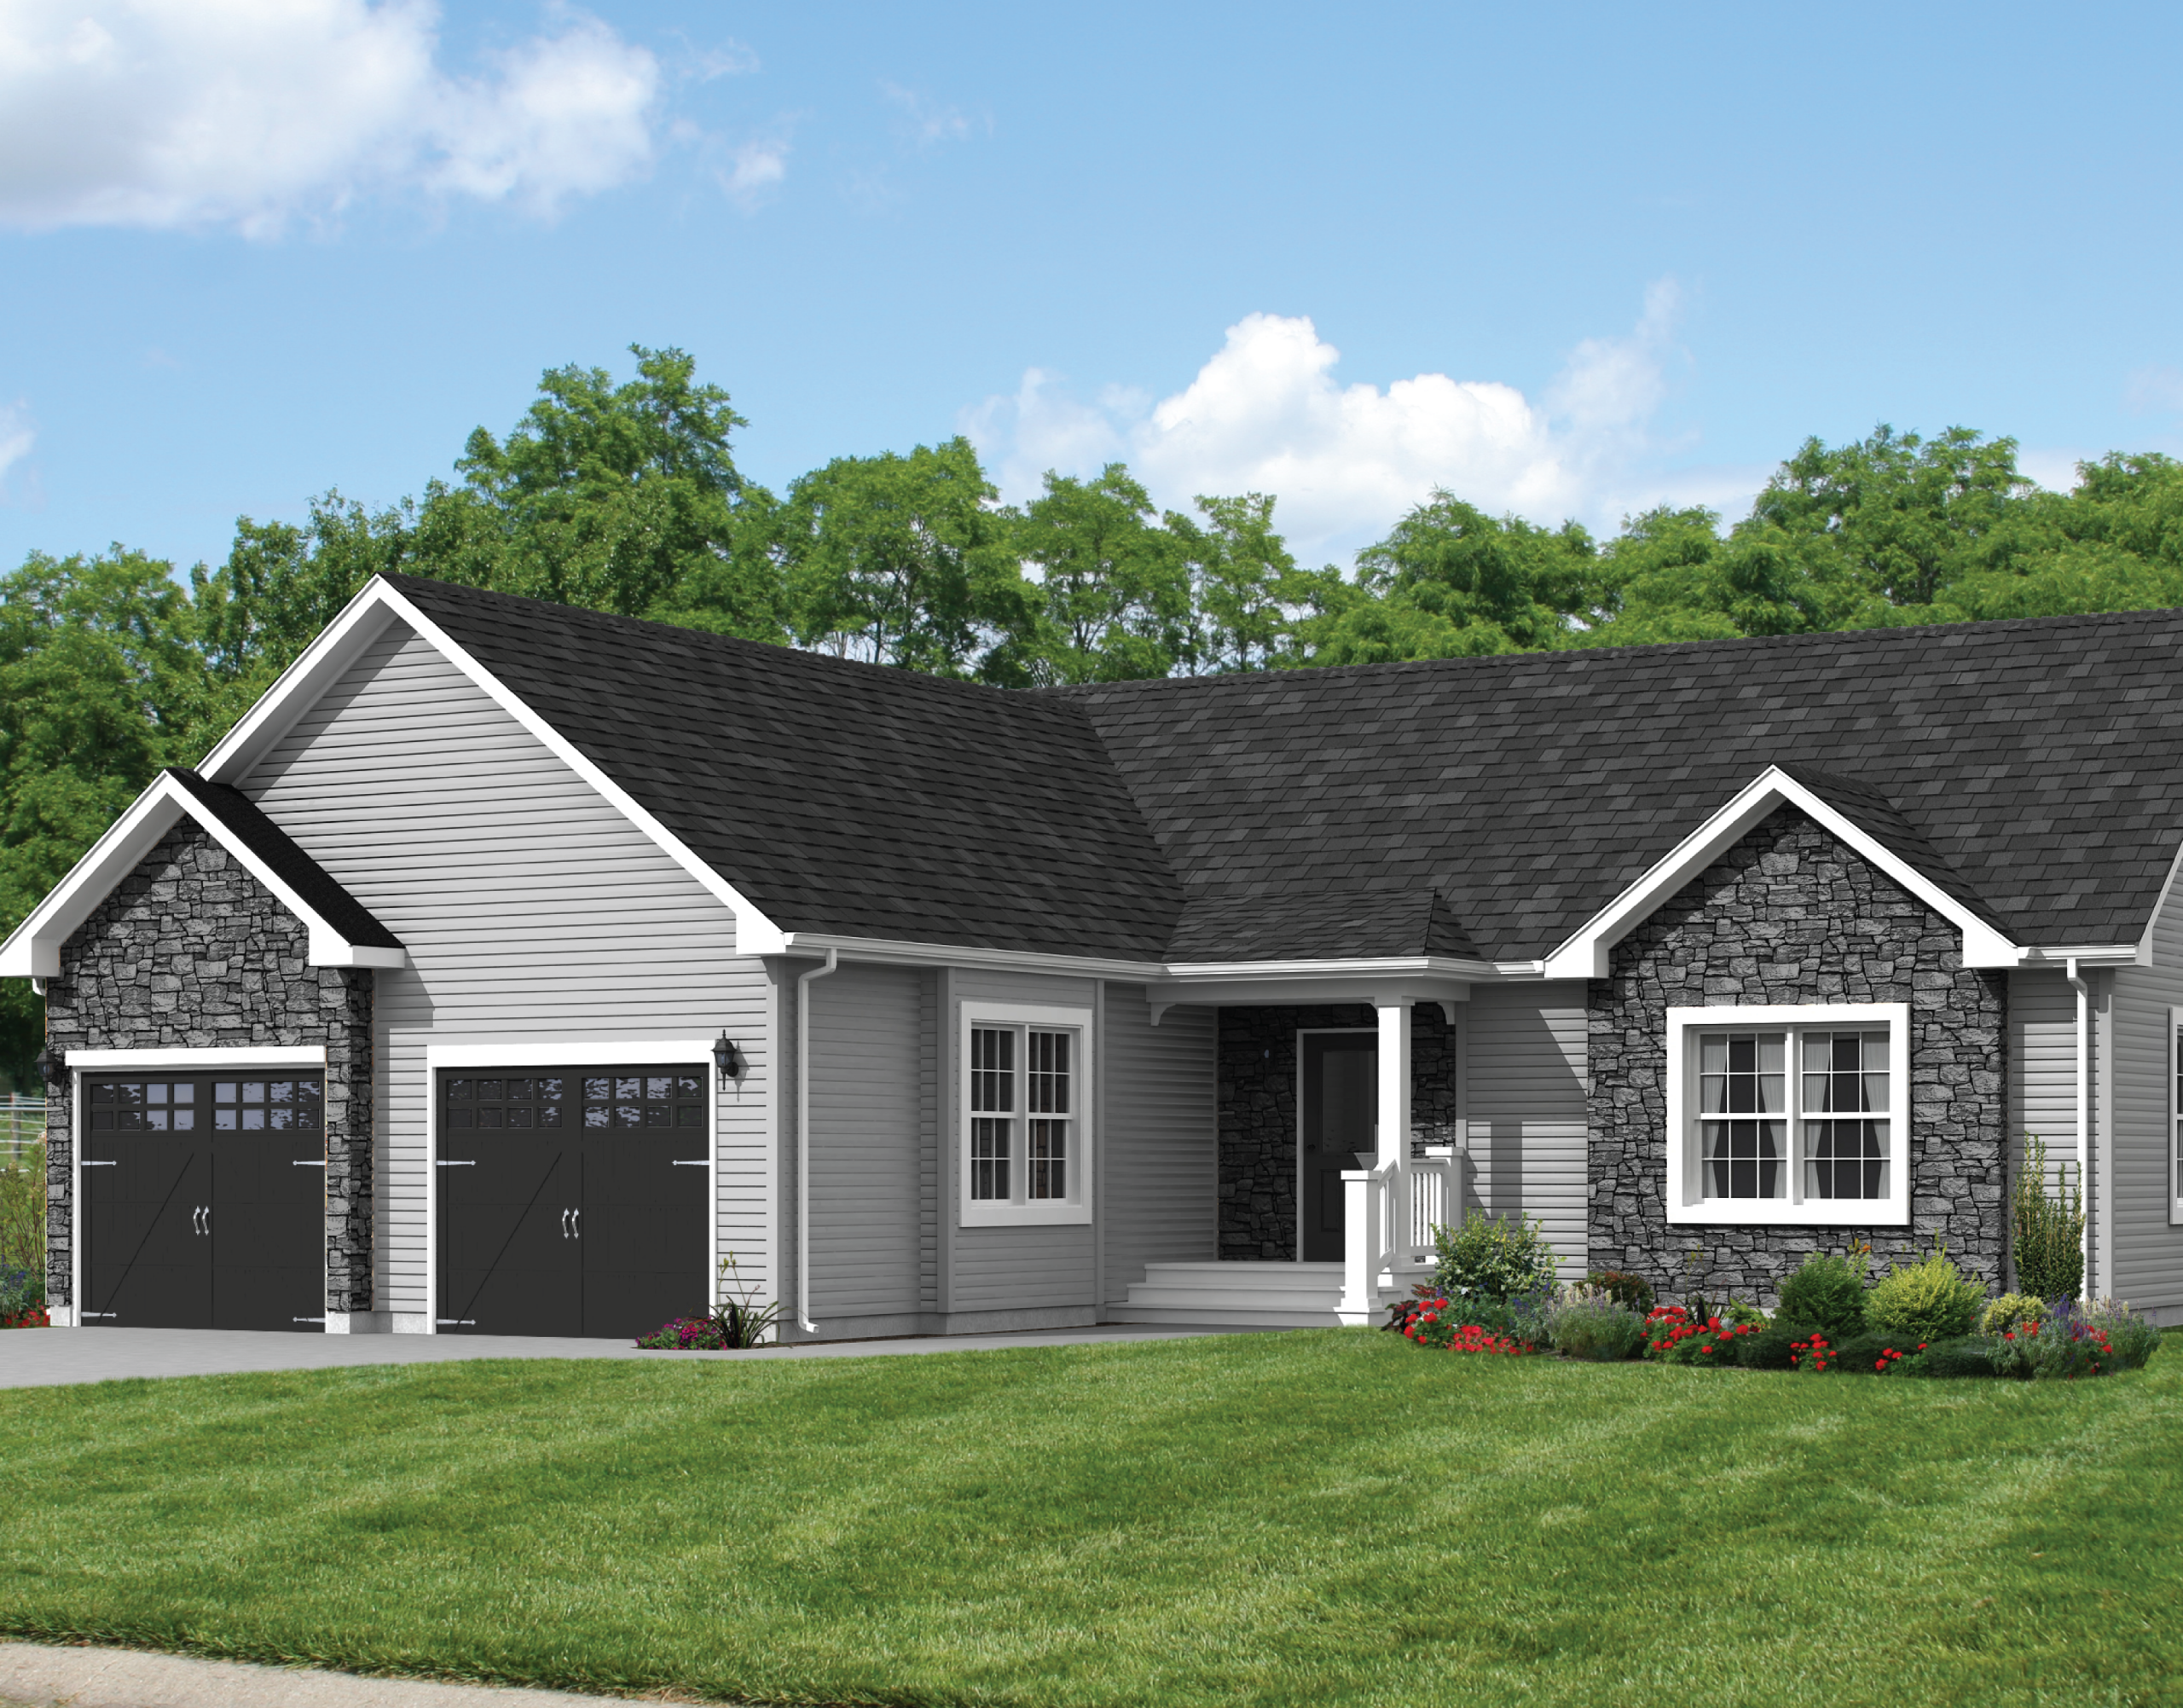
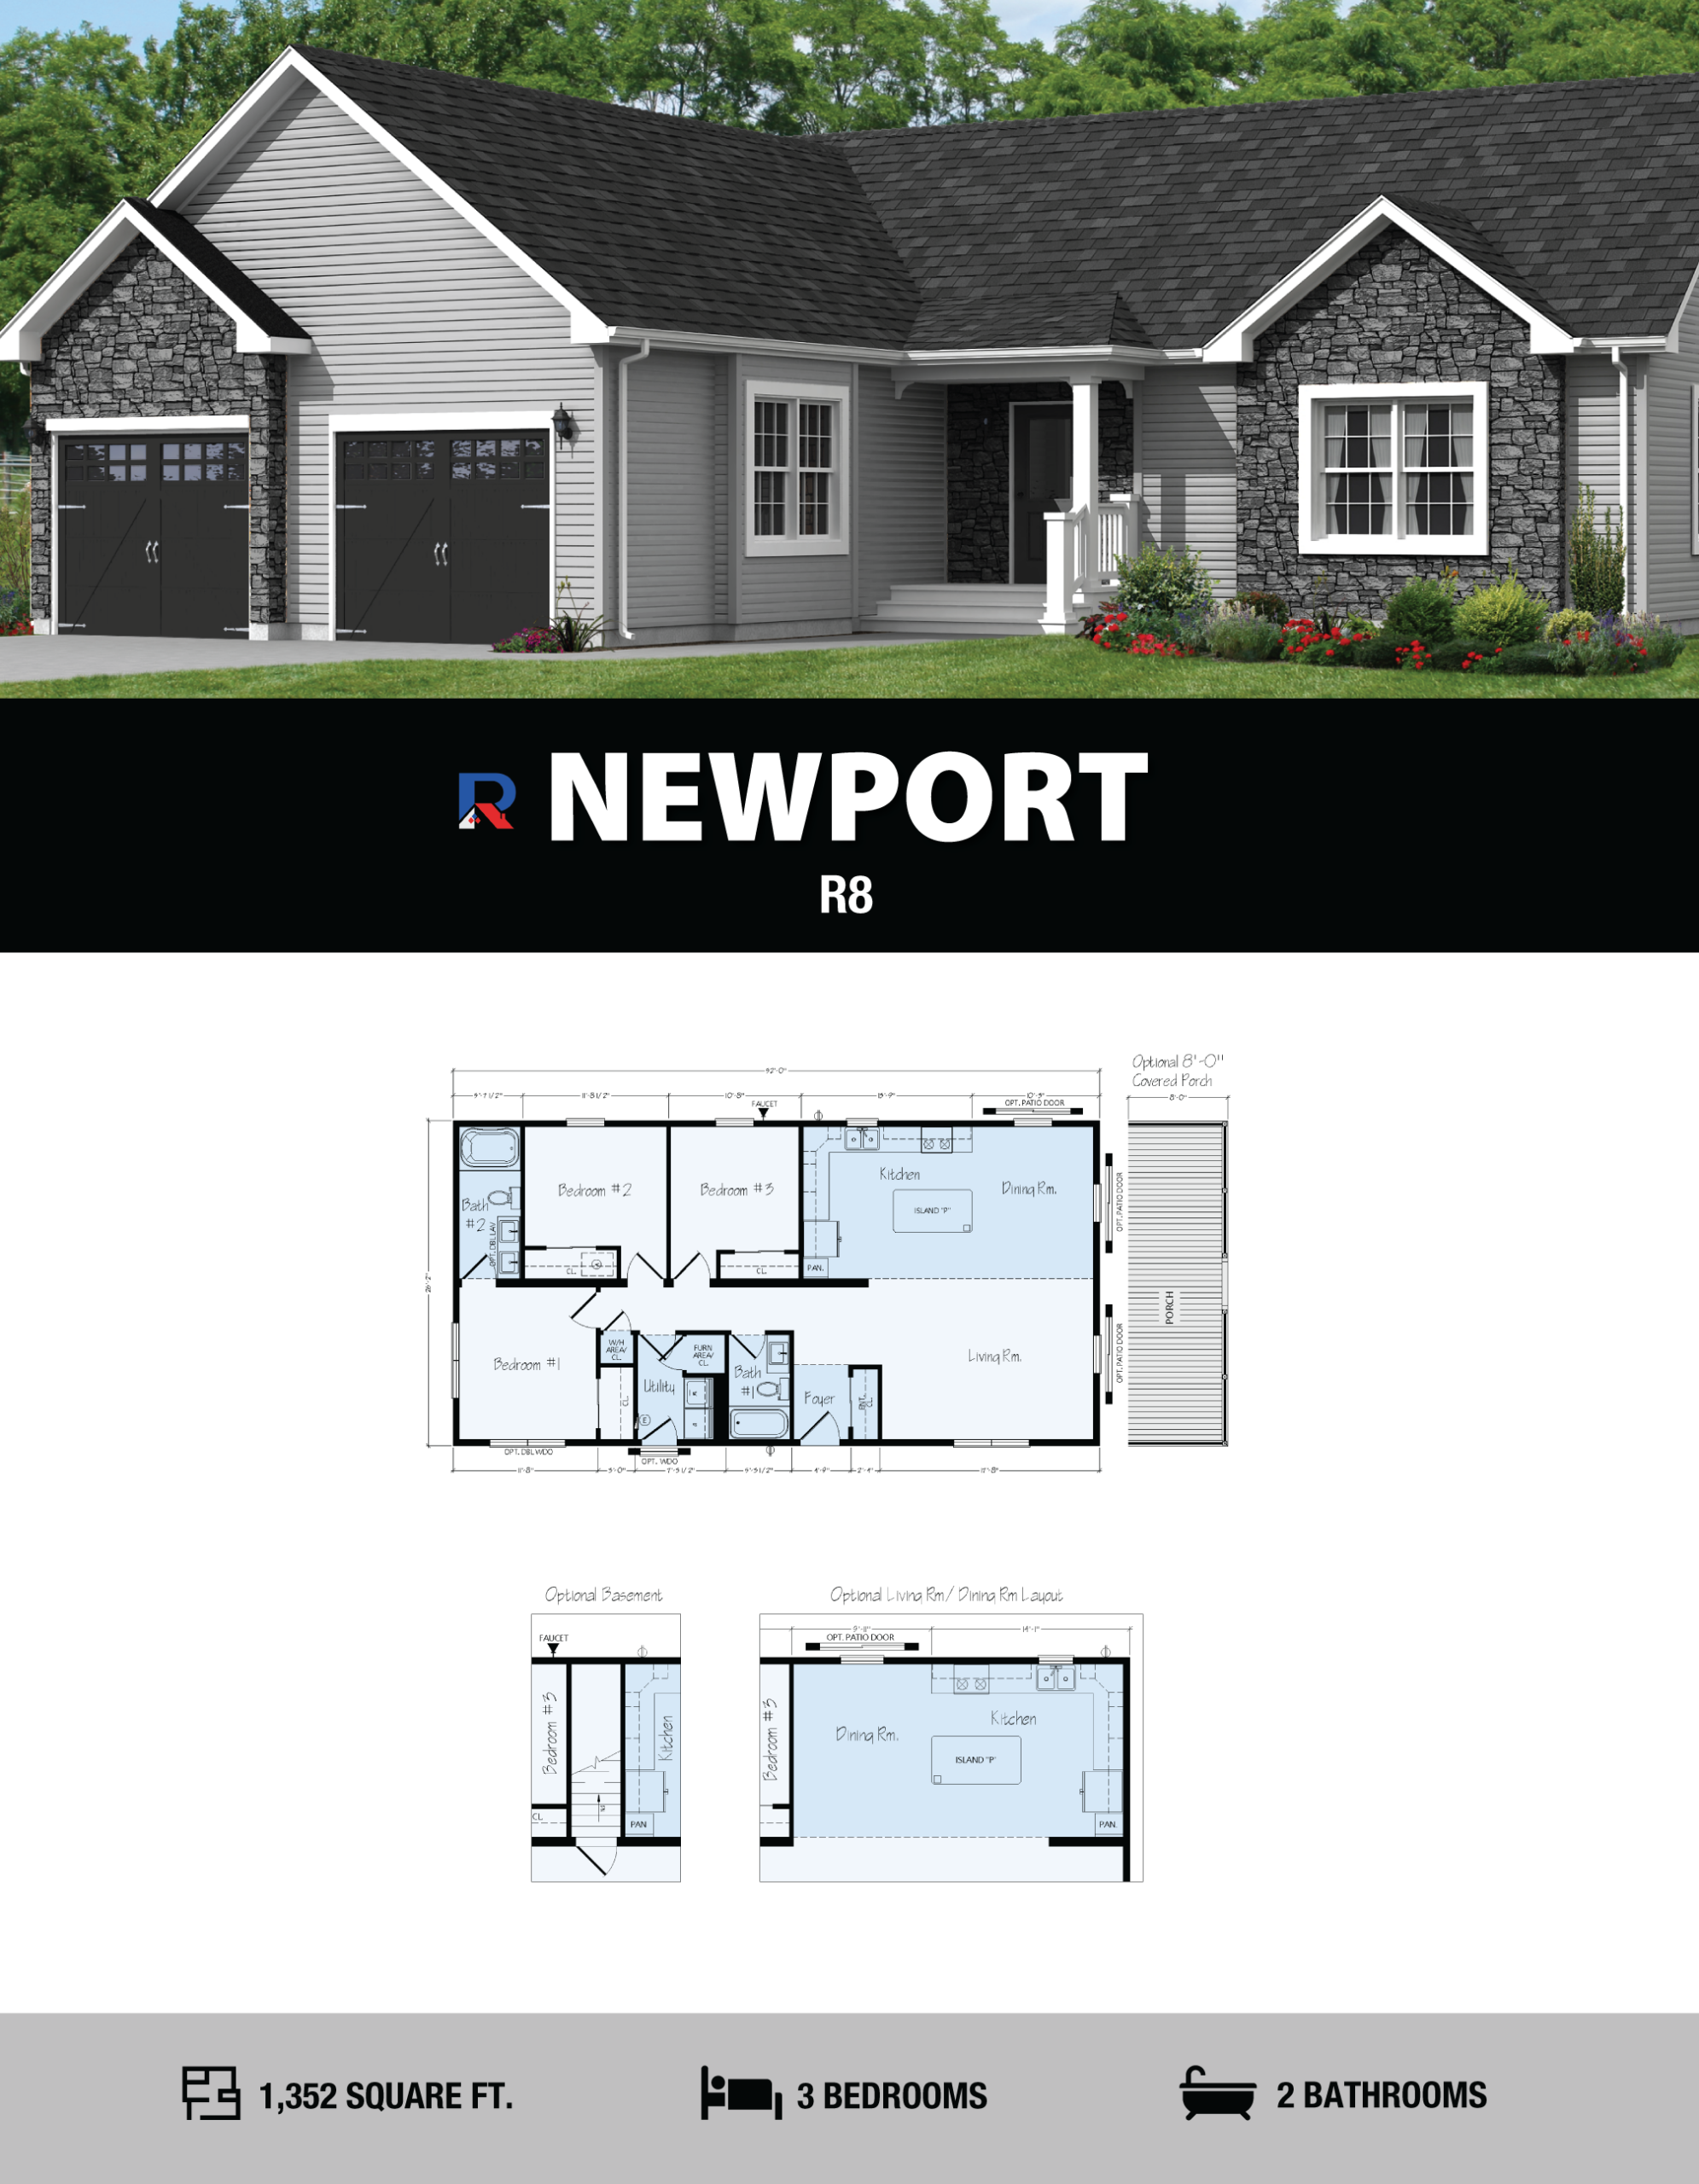
Newport 3 Bed 2 Bath 1,352 Sq. Ft
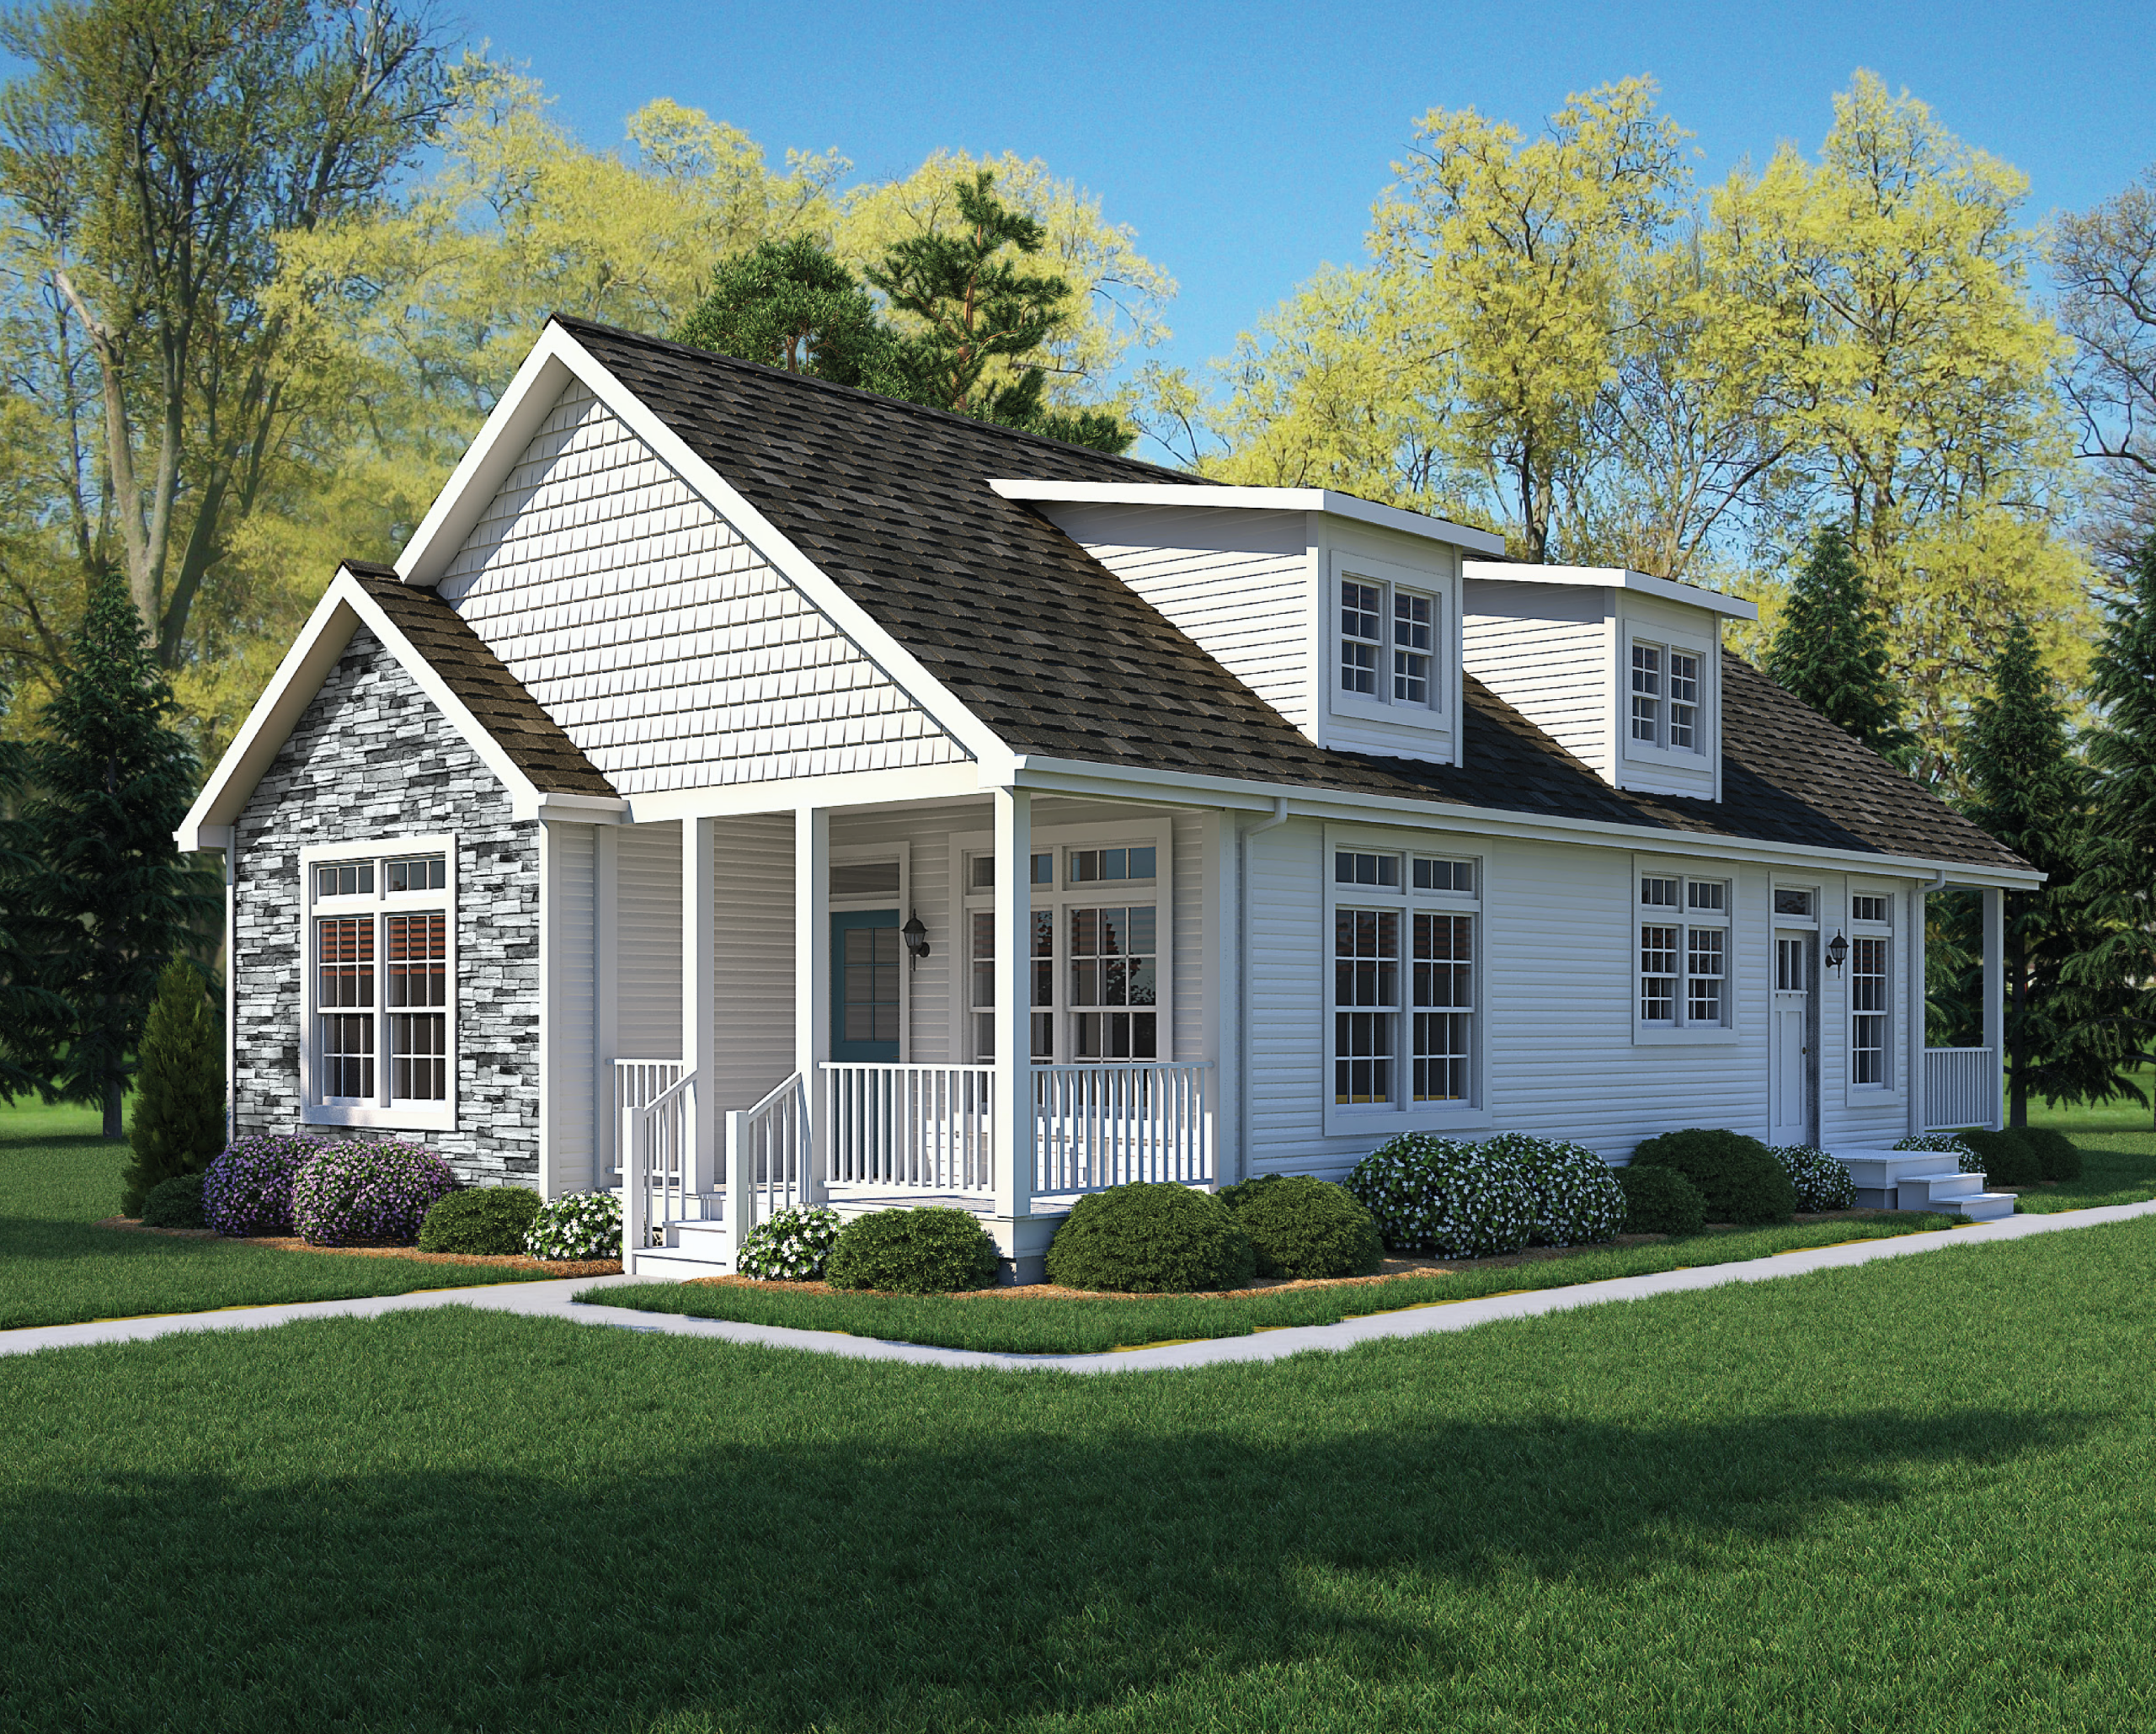
Silver Grove 2 Bed 2 Bath 1,402 Sq. Ft

Frankfort 2 Bed 2 Bath 1,436 Sq. Ft
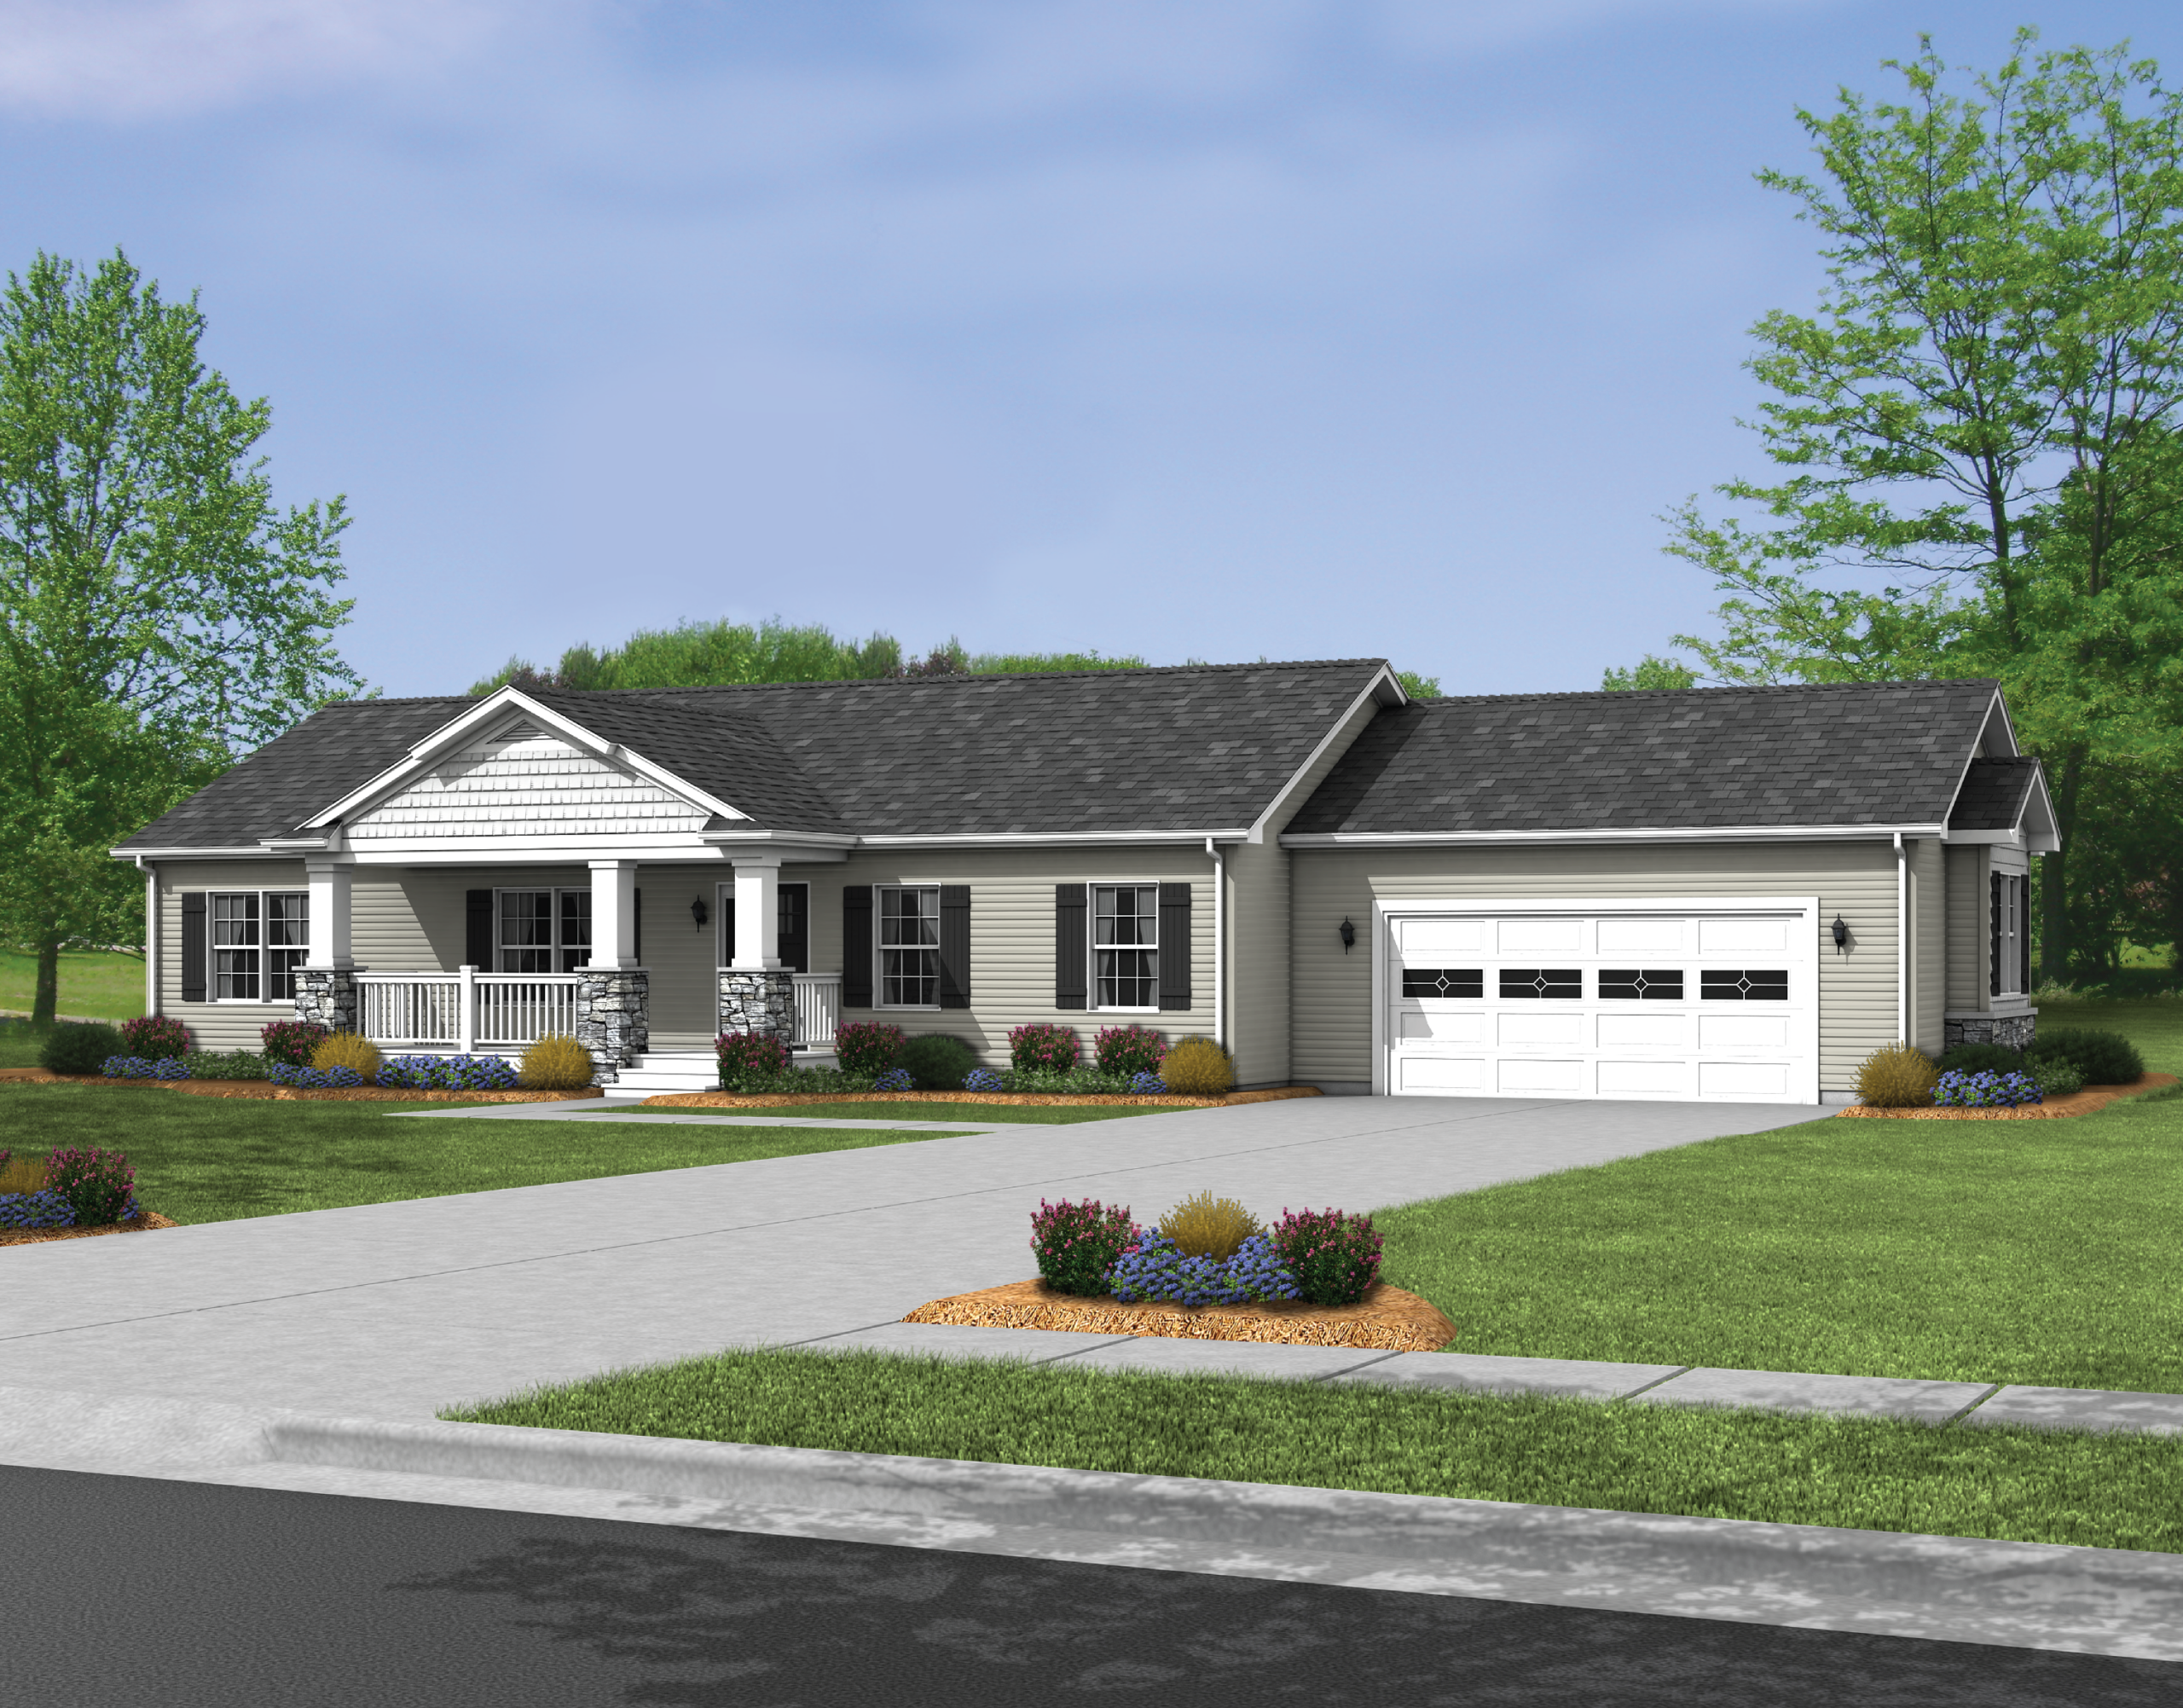
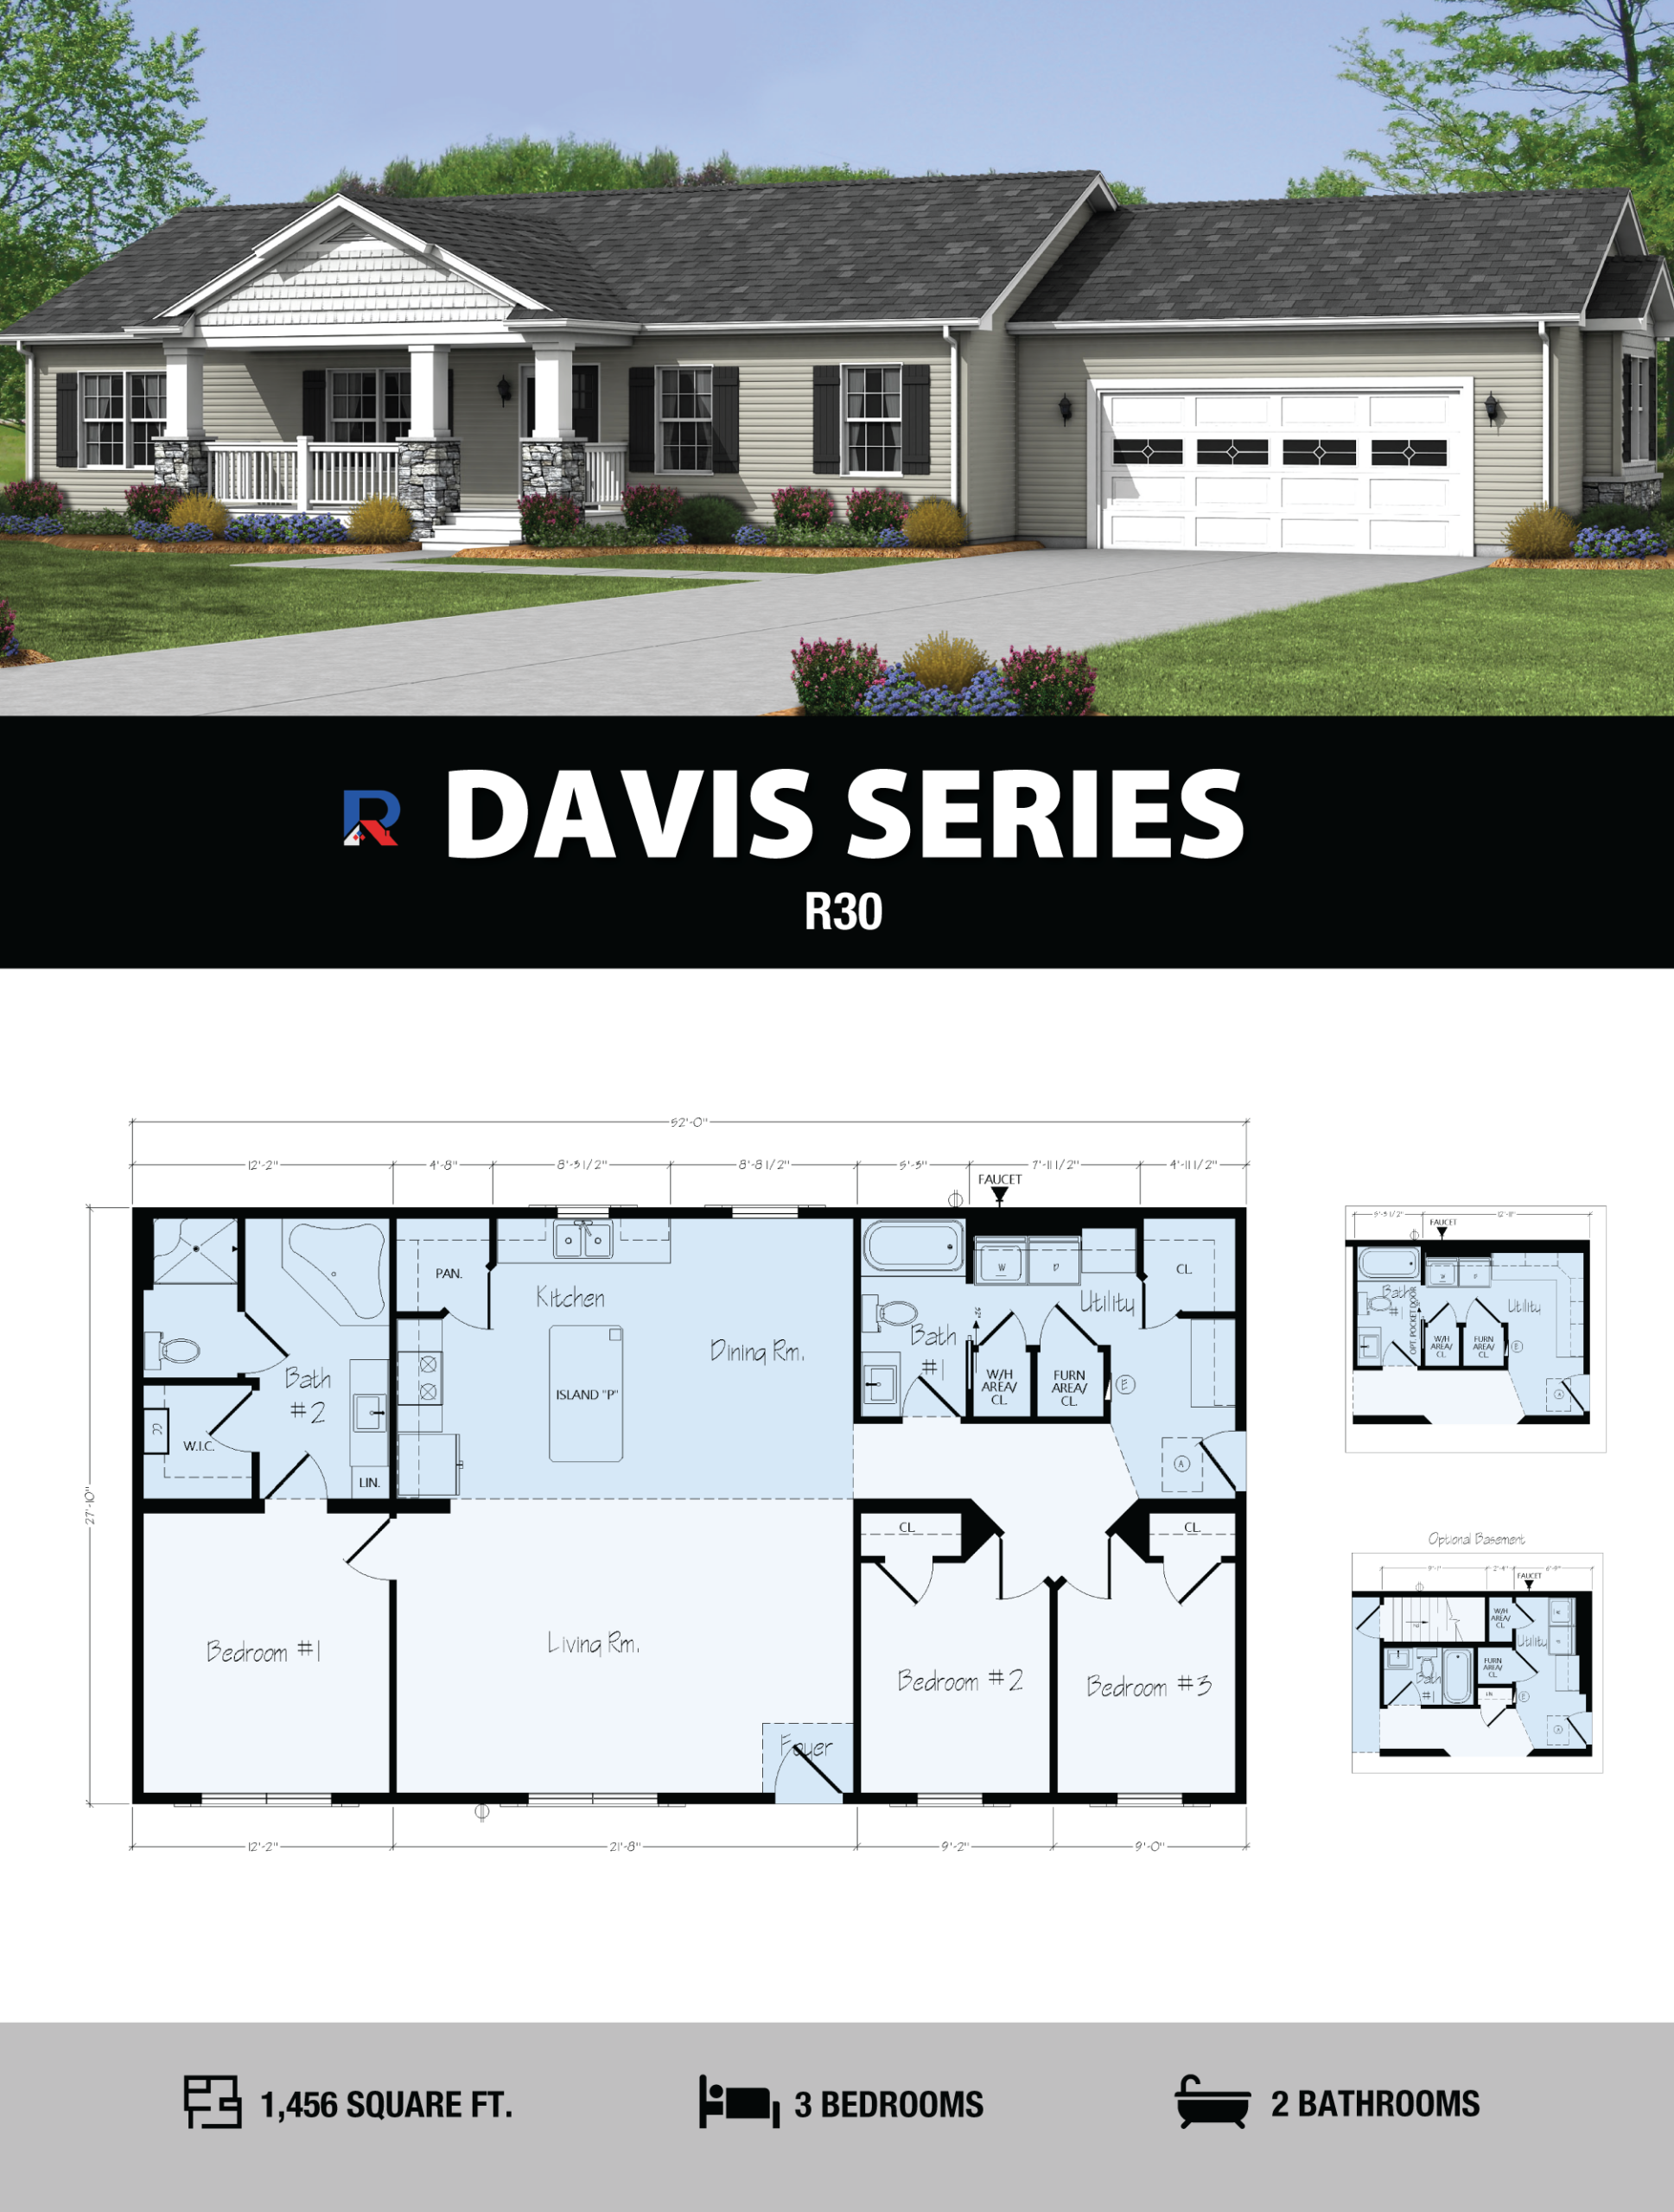
Davis 3 Bed 2 Bath 1,456 Sq. Ft

Lincoln 3 Bed 2 Bath 1,480 Sq. Ft
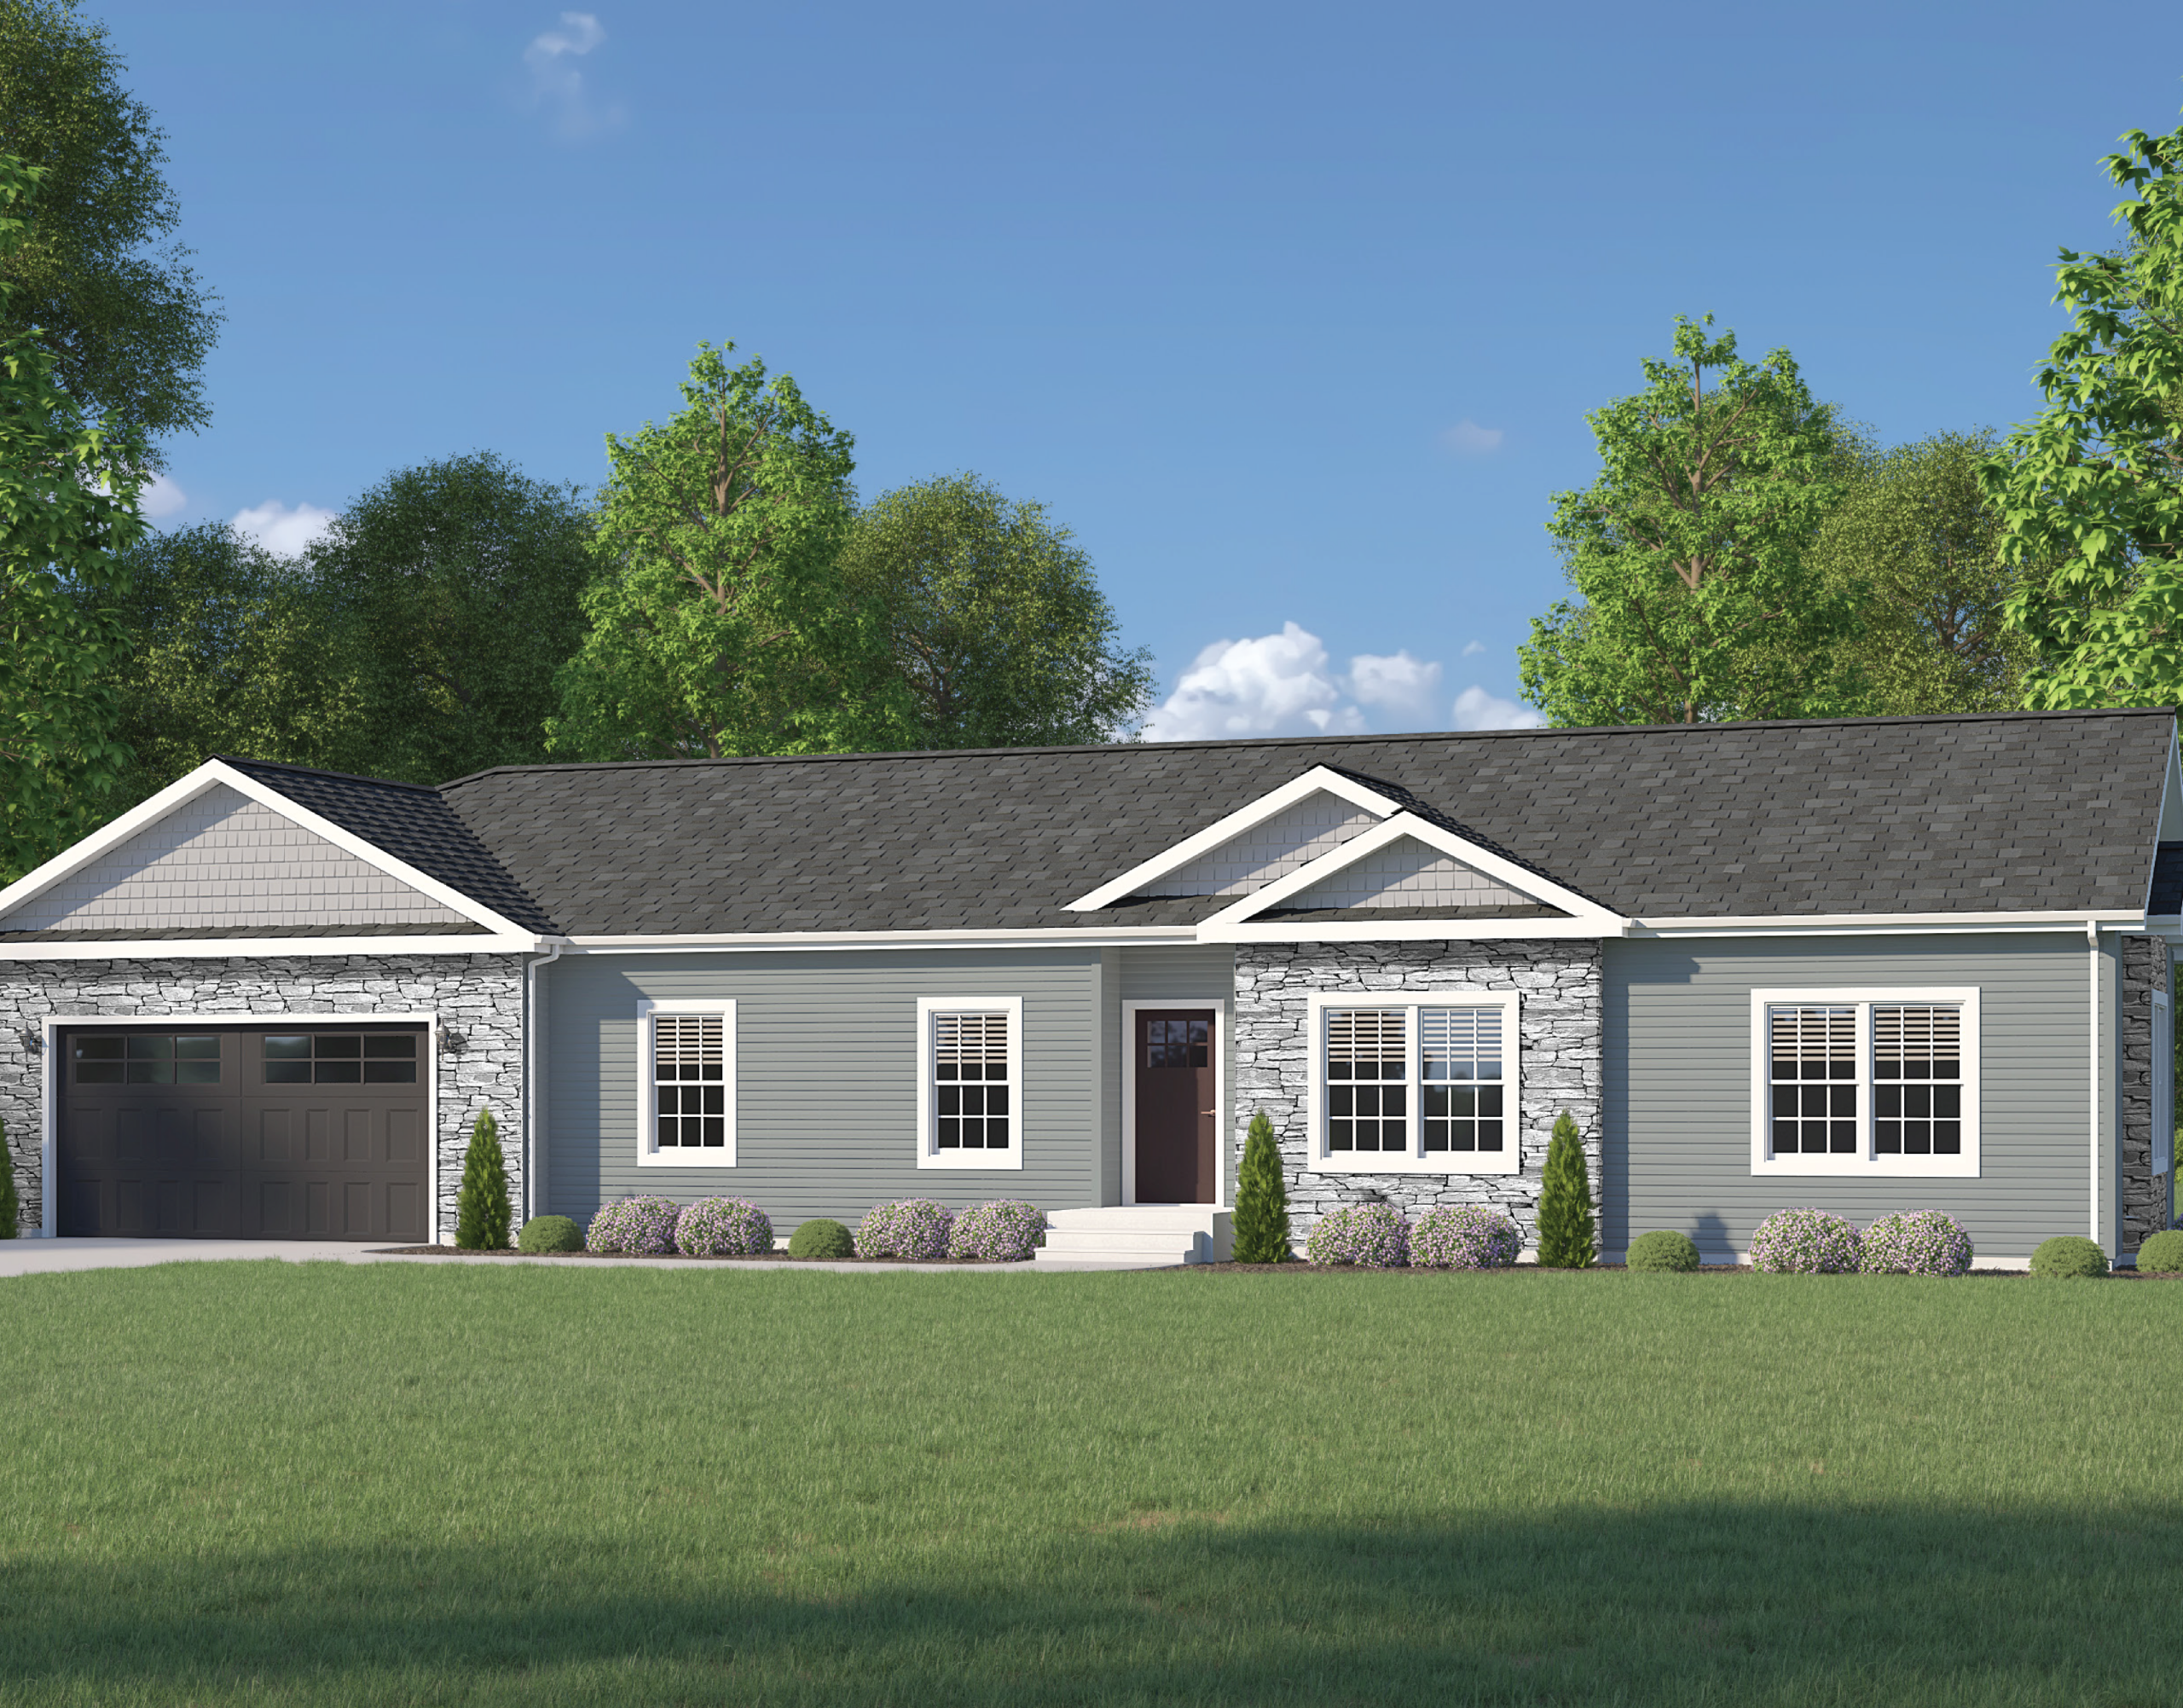
Monroe 3 Bed 2 Bath 1,495 Sq. Ft

Adelaide 3 Bed 2 Bath 1,560 Sq. Ft

Carrington 3 Bed 2 Bath 1,560 Sq. Ft
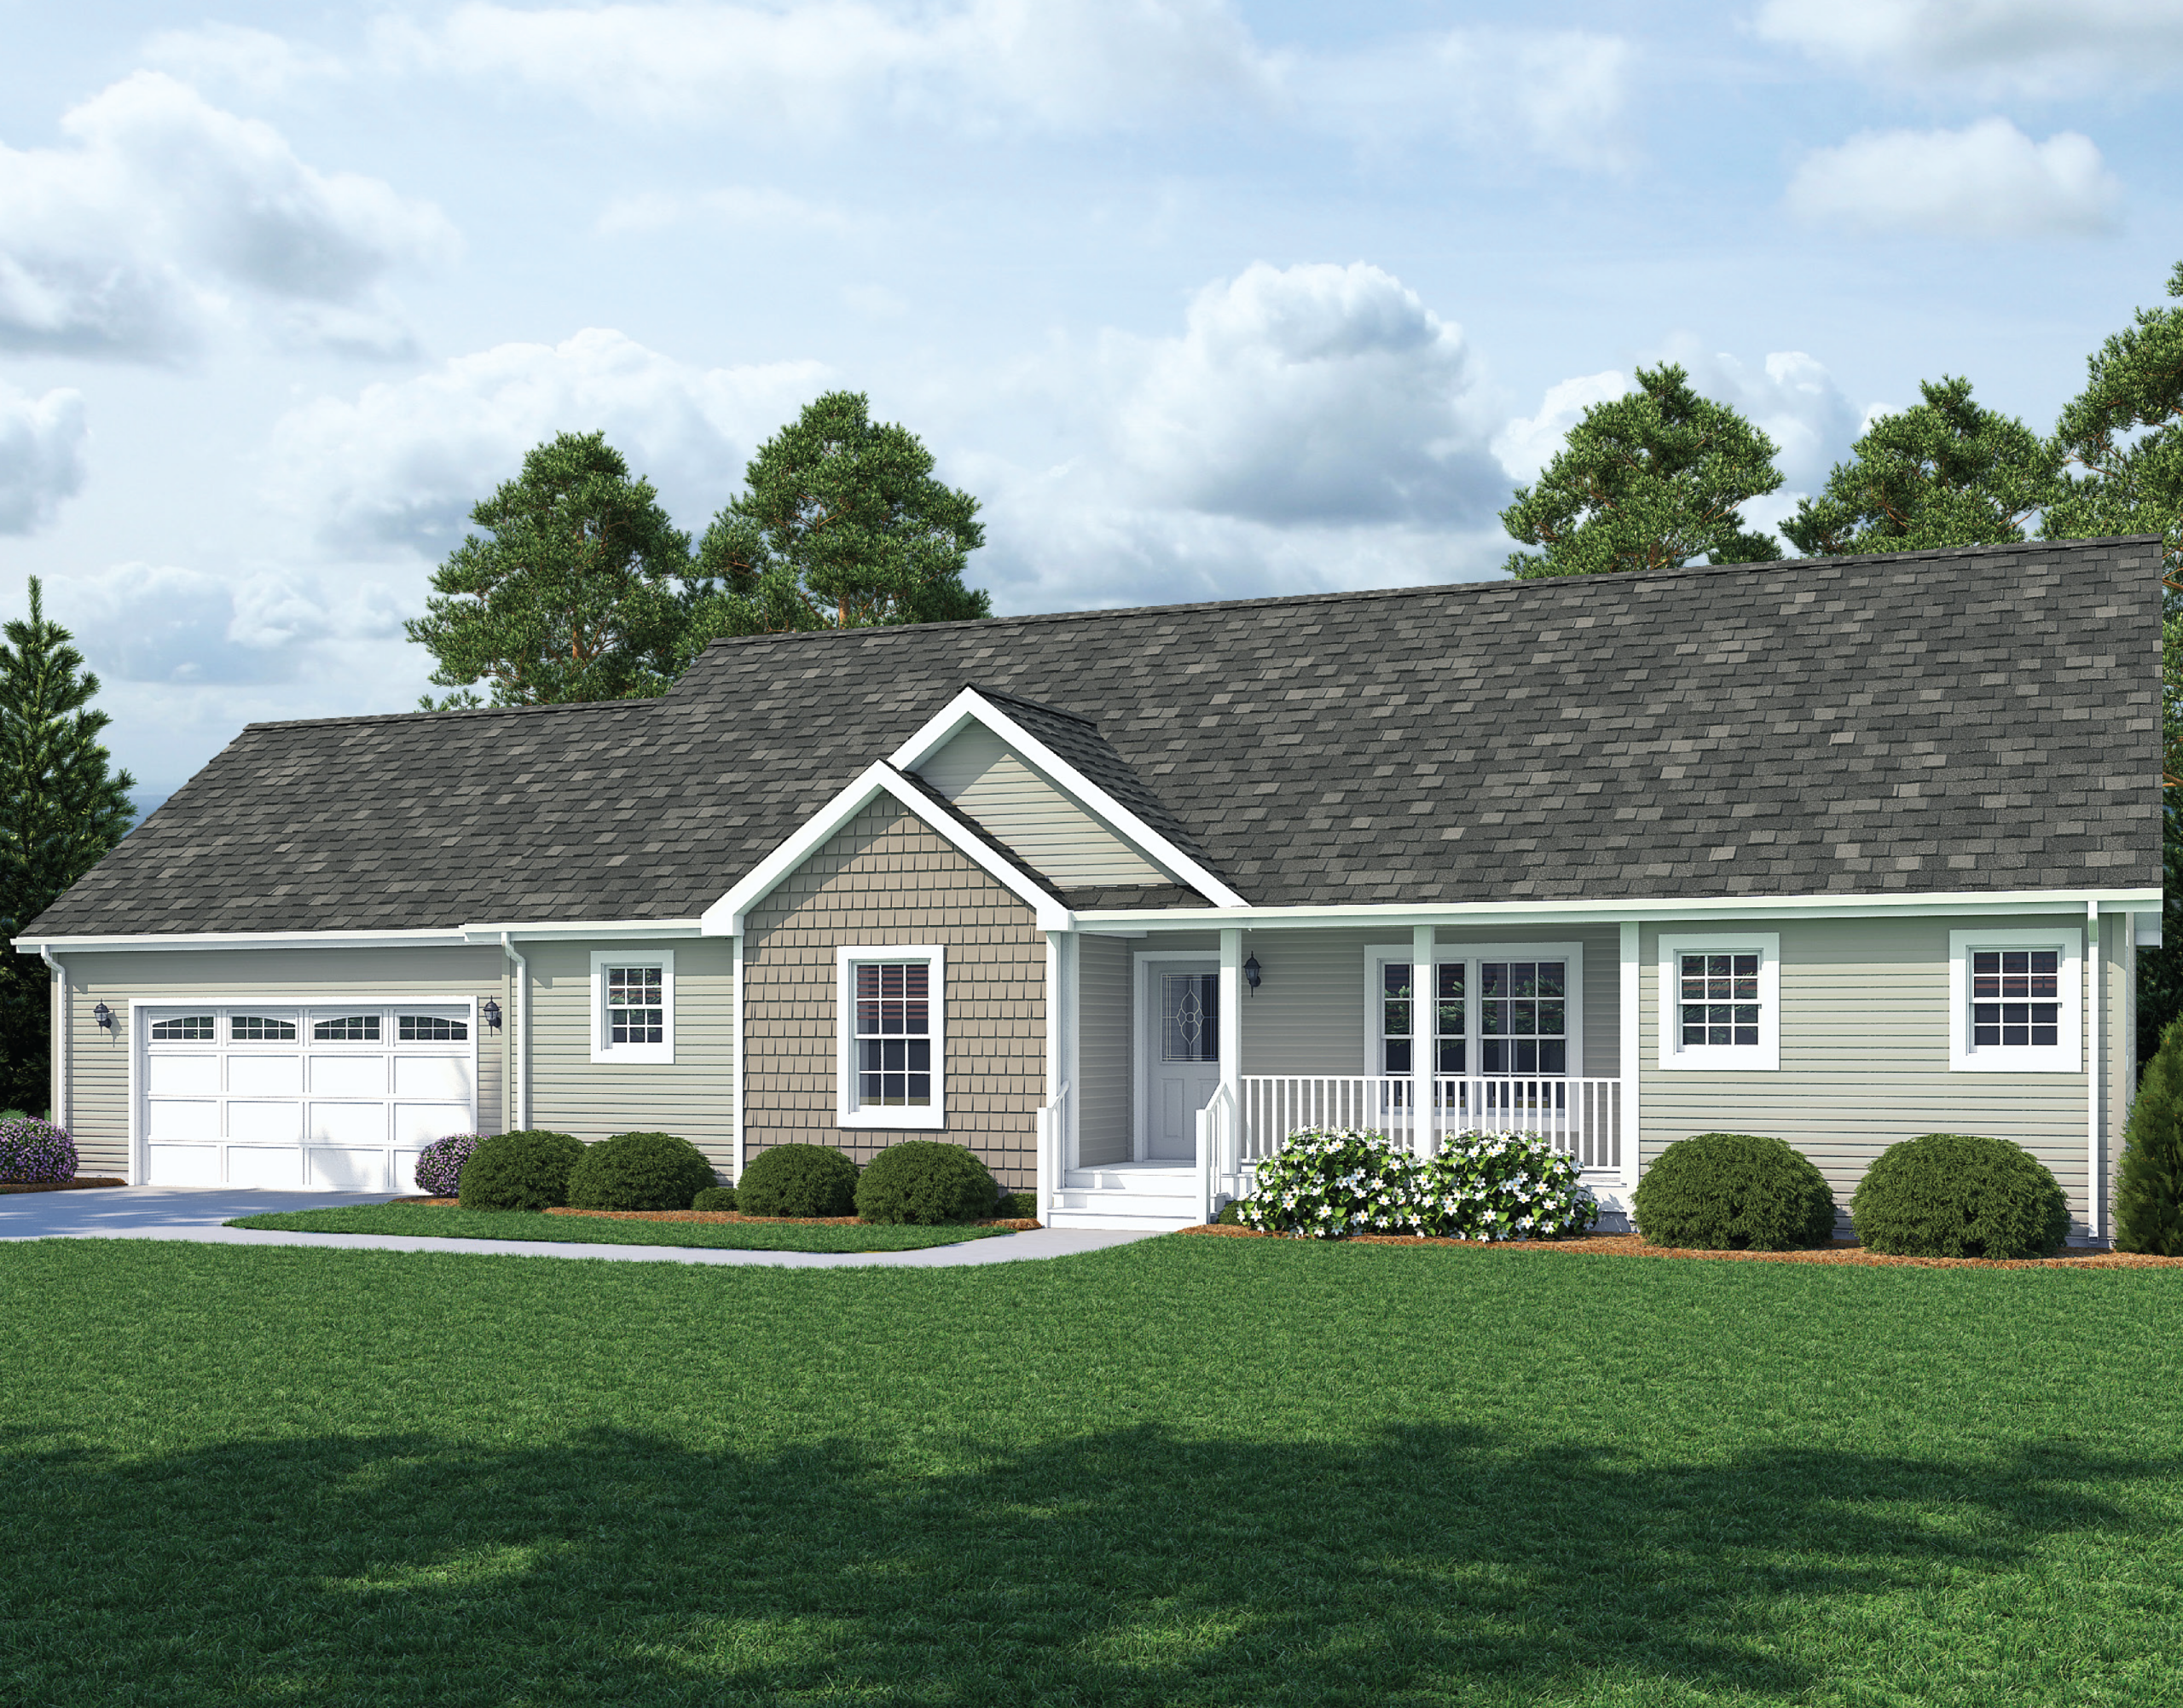
Dublin 3 Bed 2 Bath 1,560 Sq. Ft
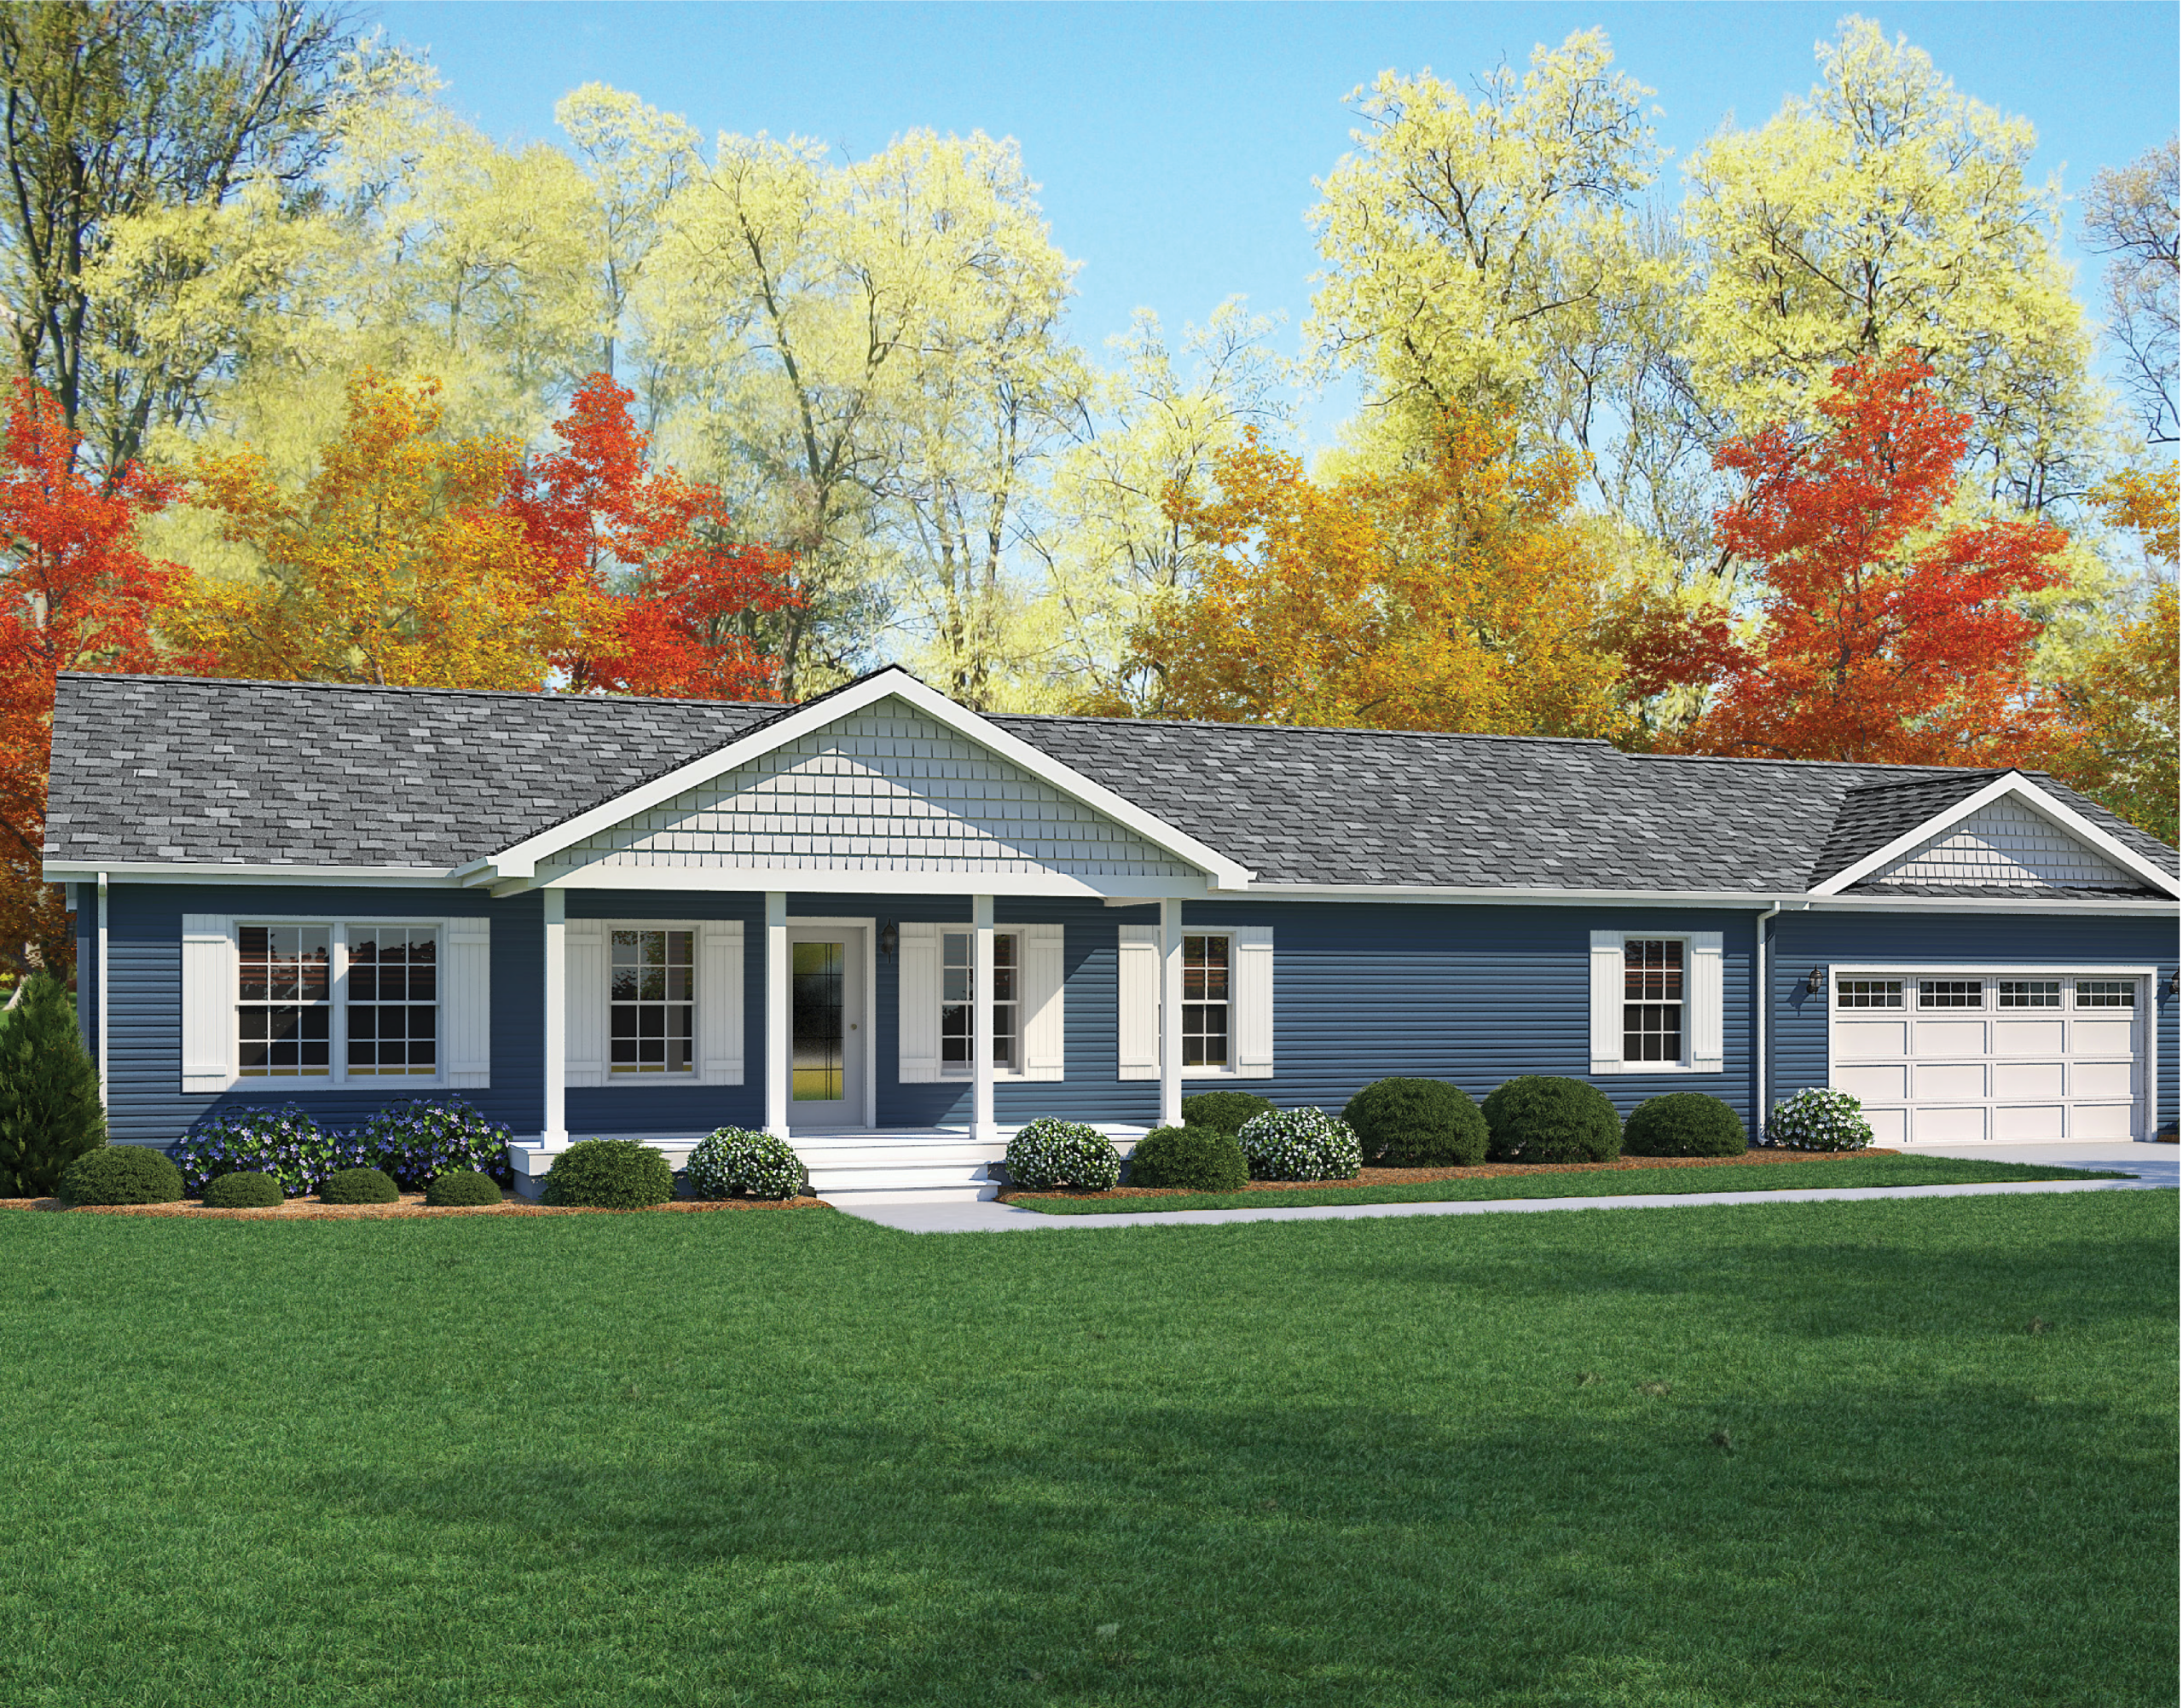
Elkins 3 Bed 2 Bath 1,560 Sq. Ft
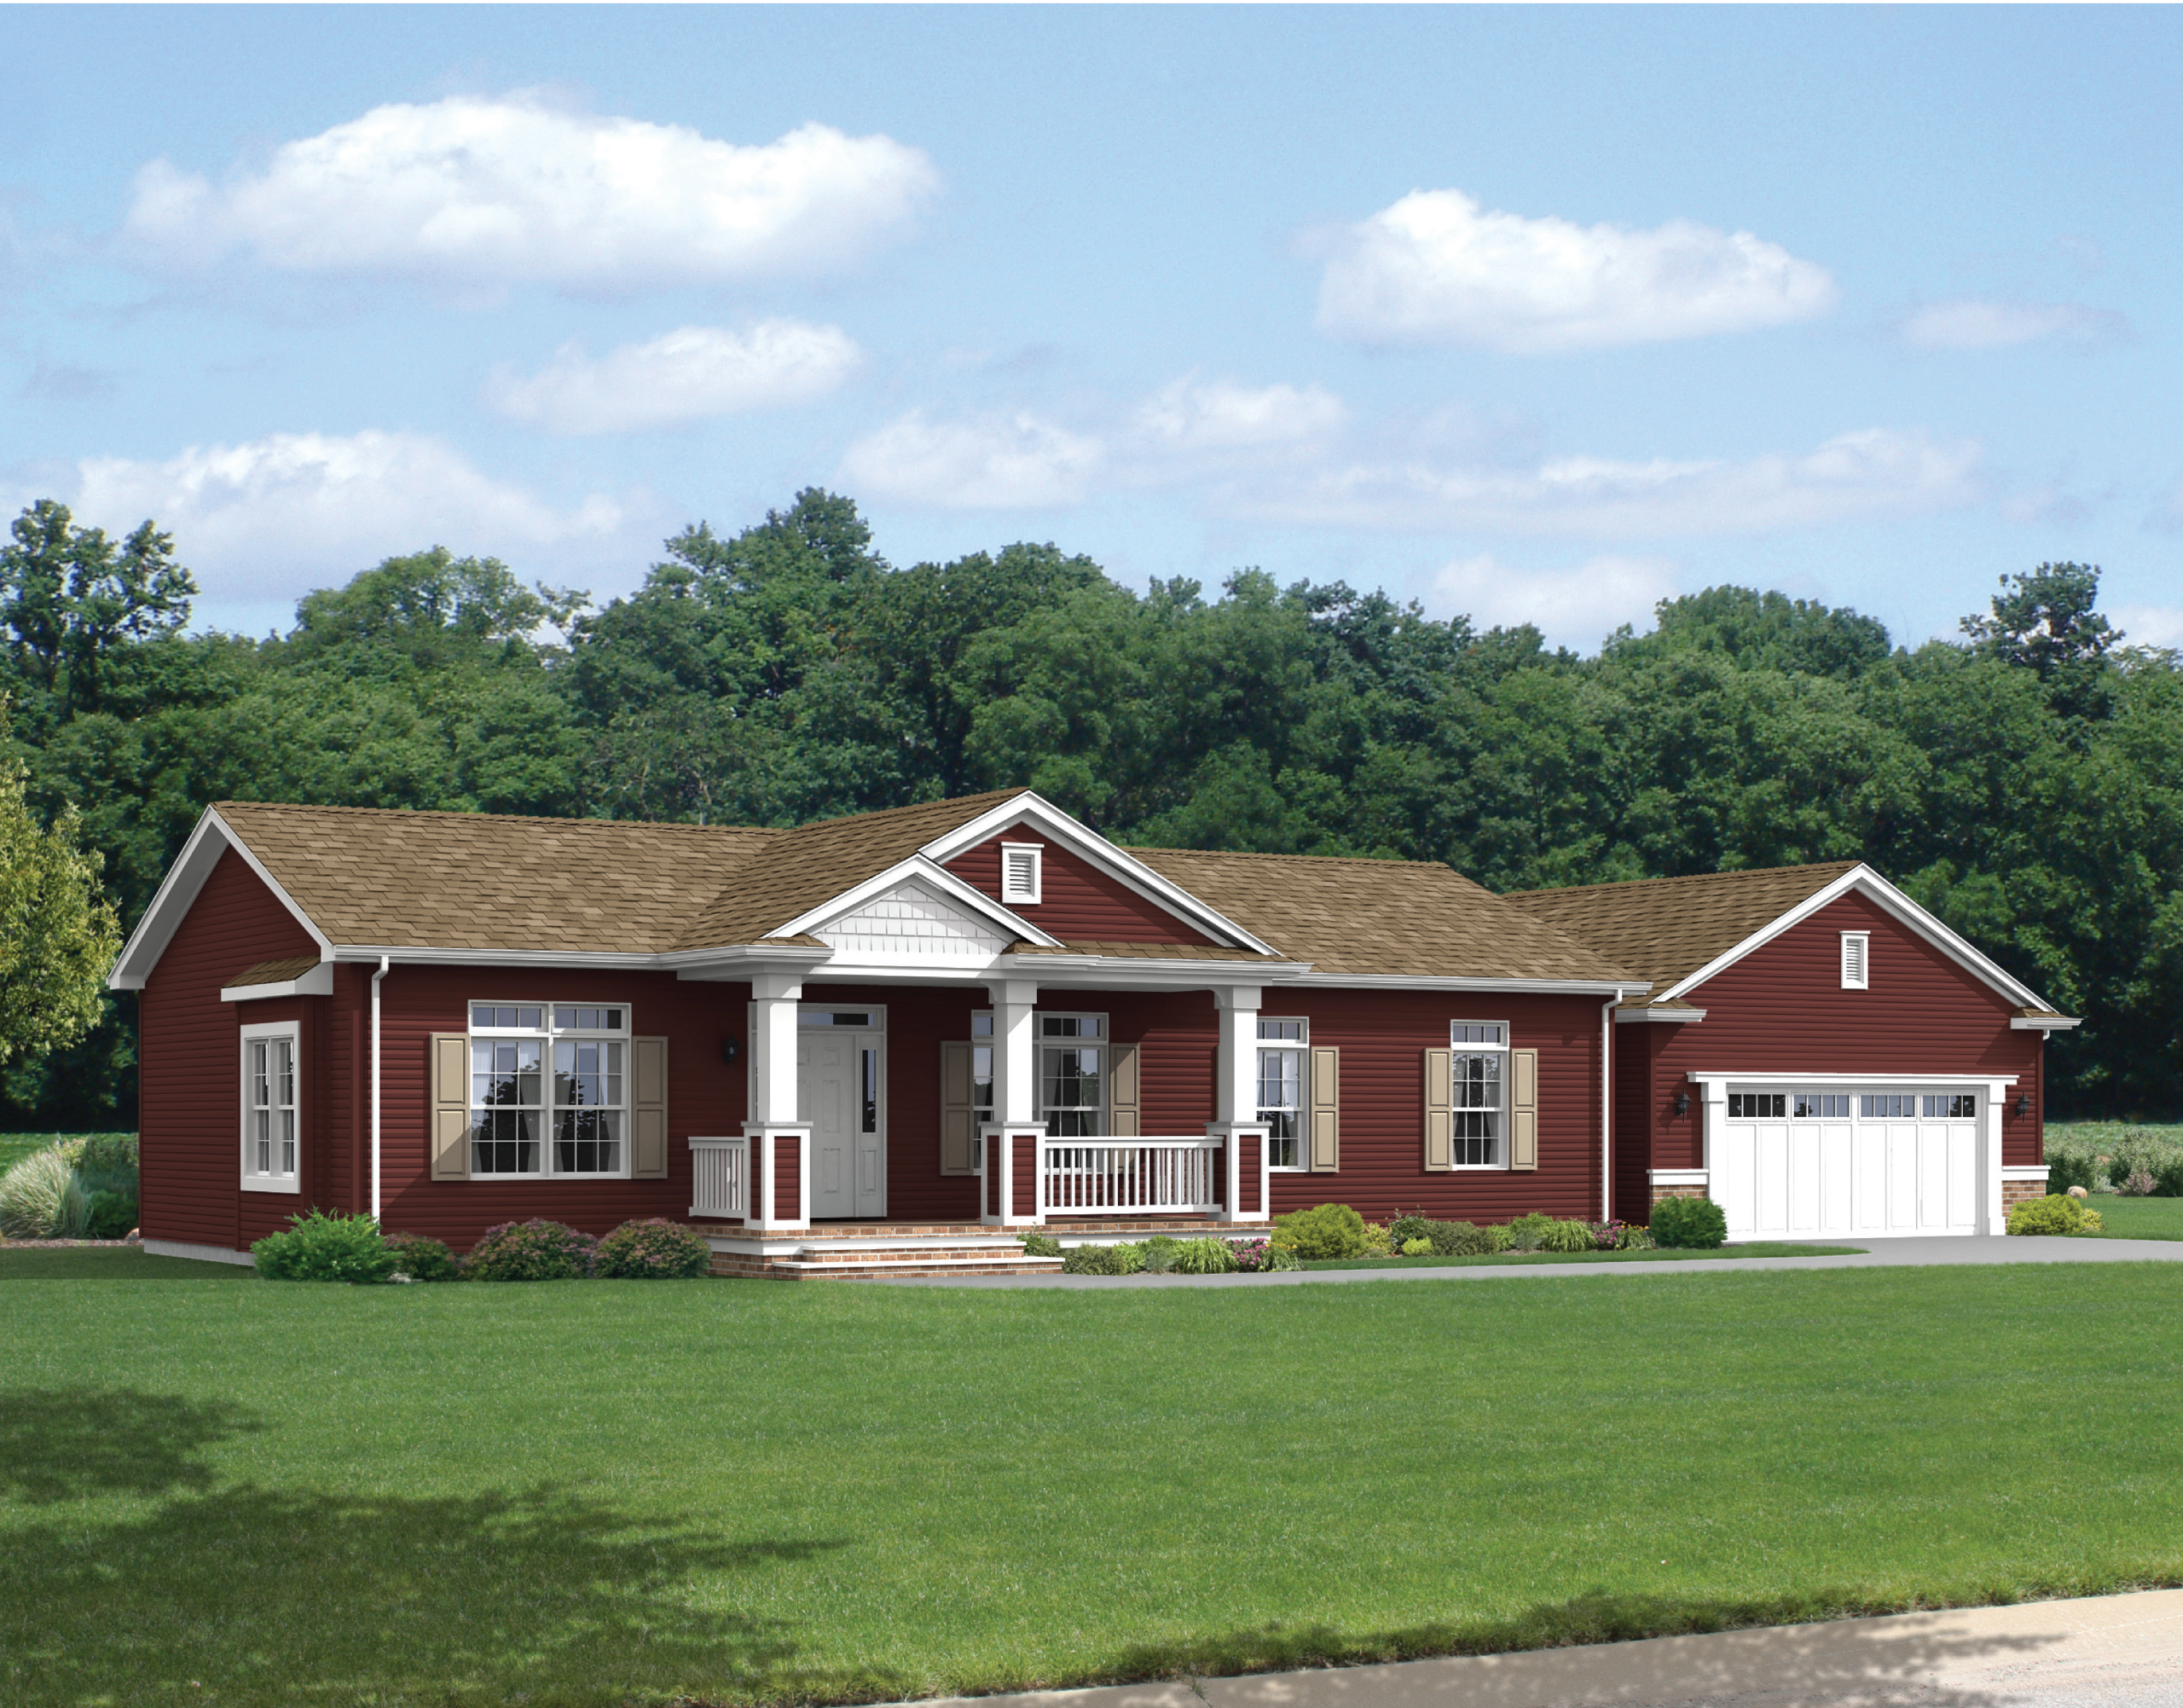
Joseph 3 Bed 2 Bath 1,560 Sq. Ft

St Paul 3 Bed 2 Bath 1,560 Sq. Ft
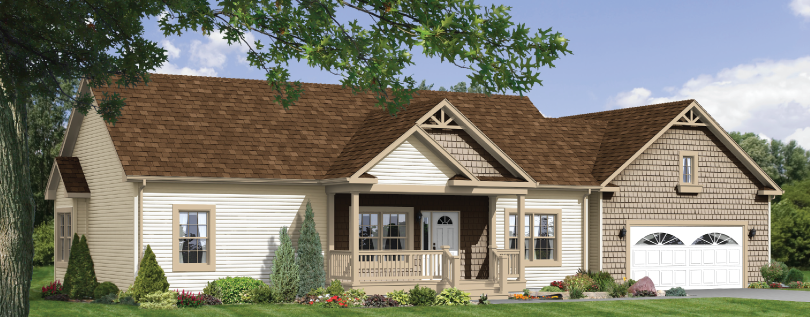
Townsland 3 Bed 2 Bath 1,600 Sq. Ft
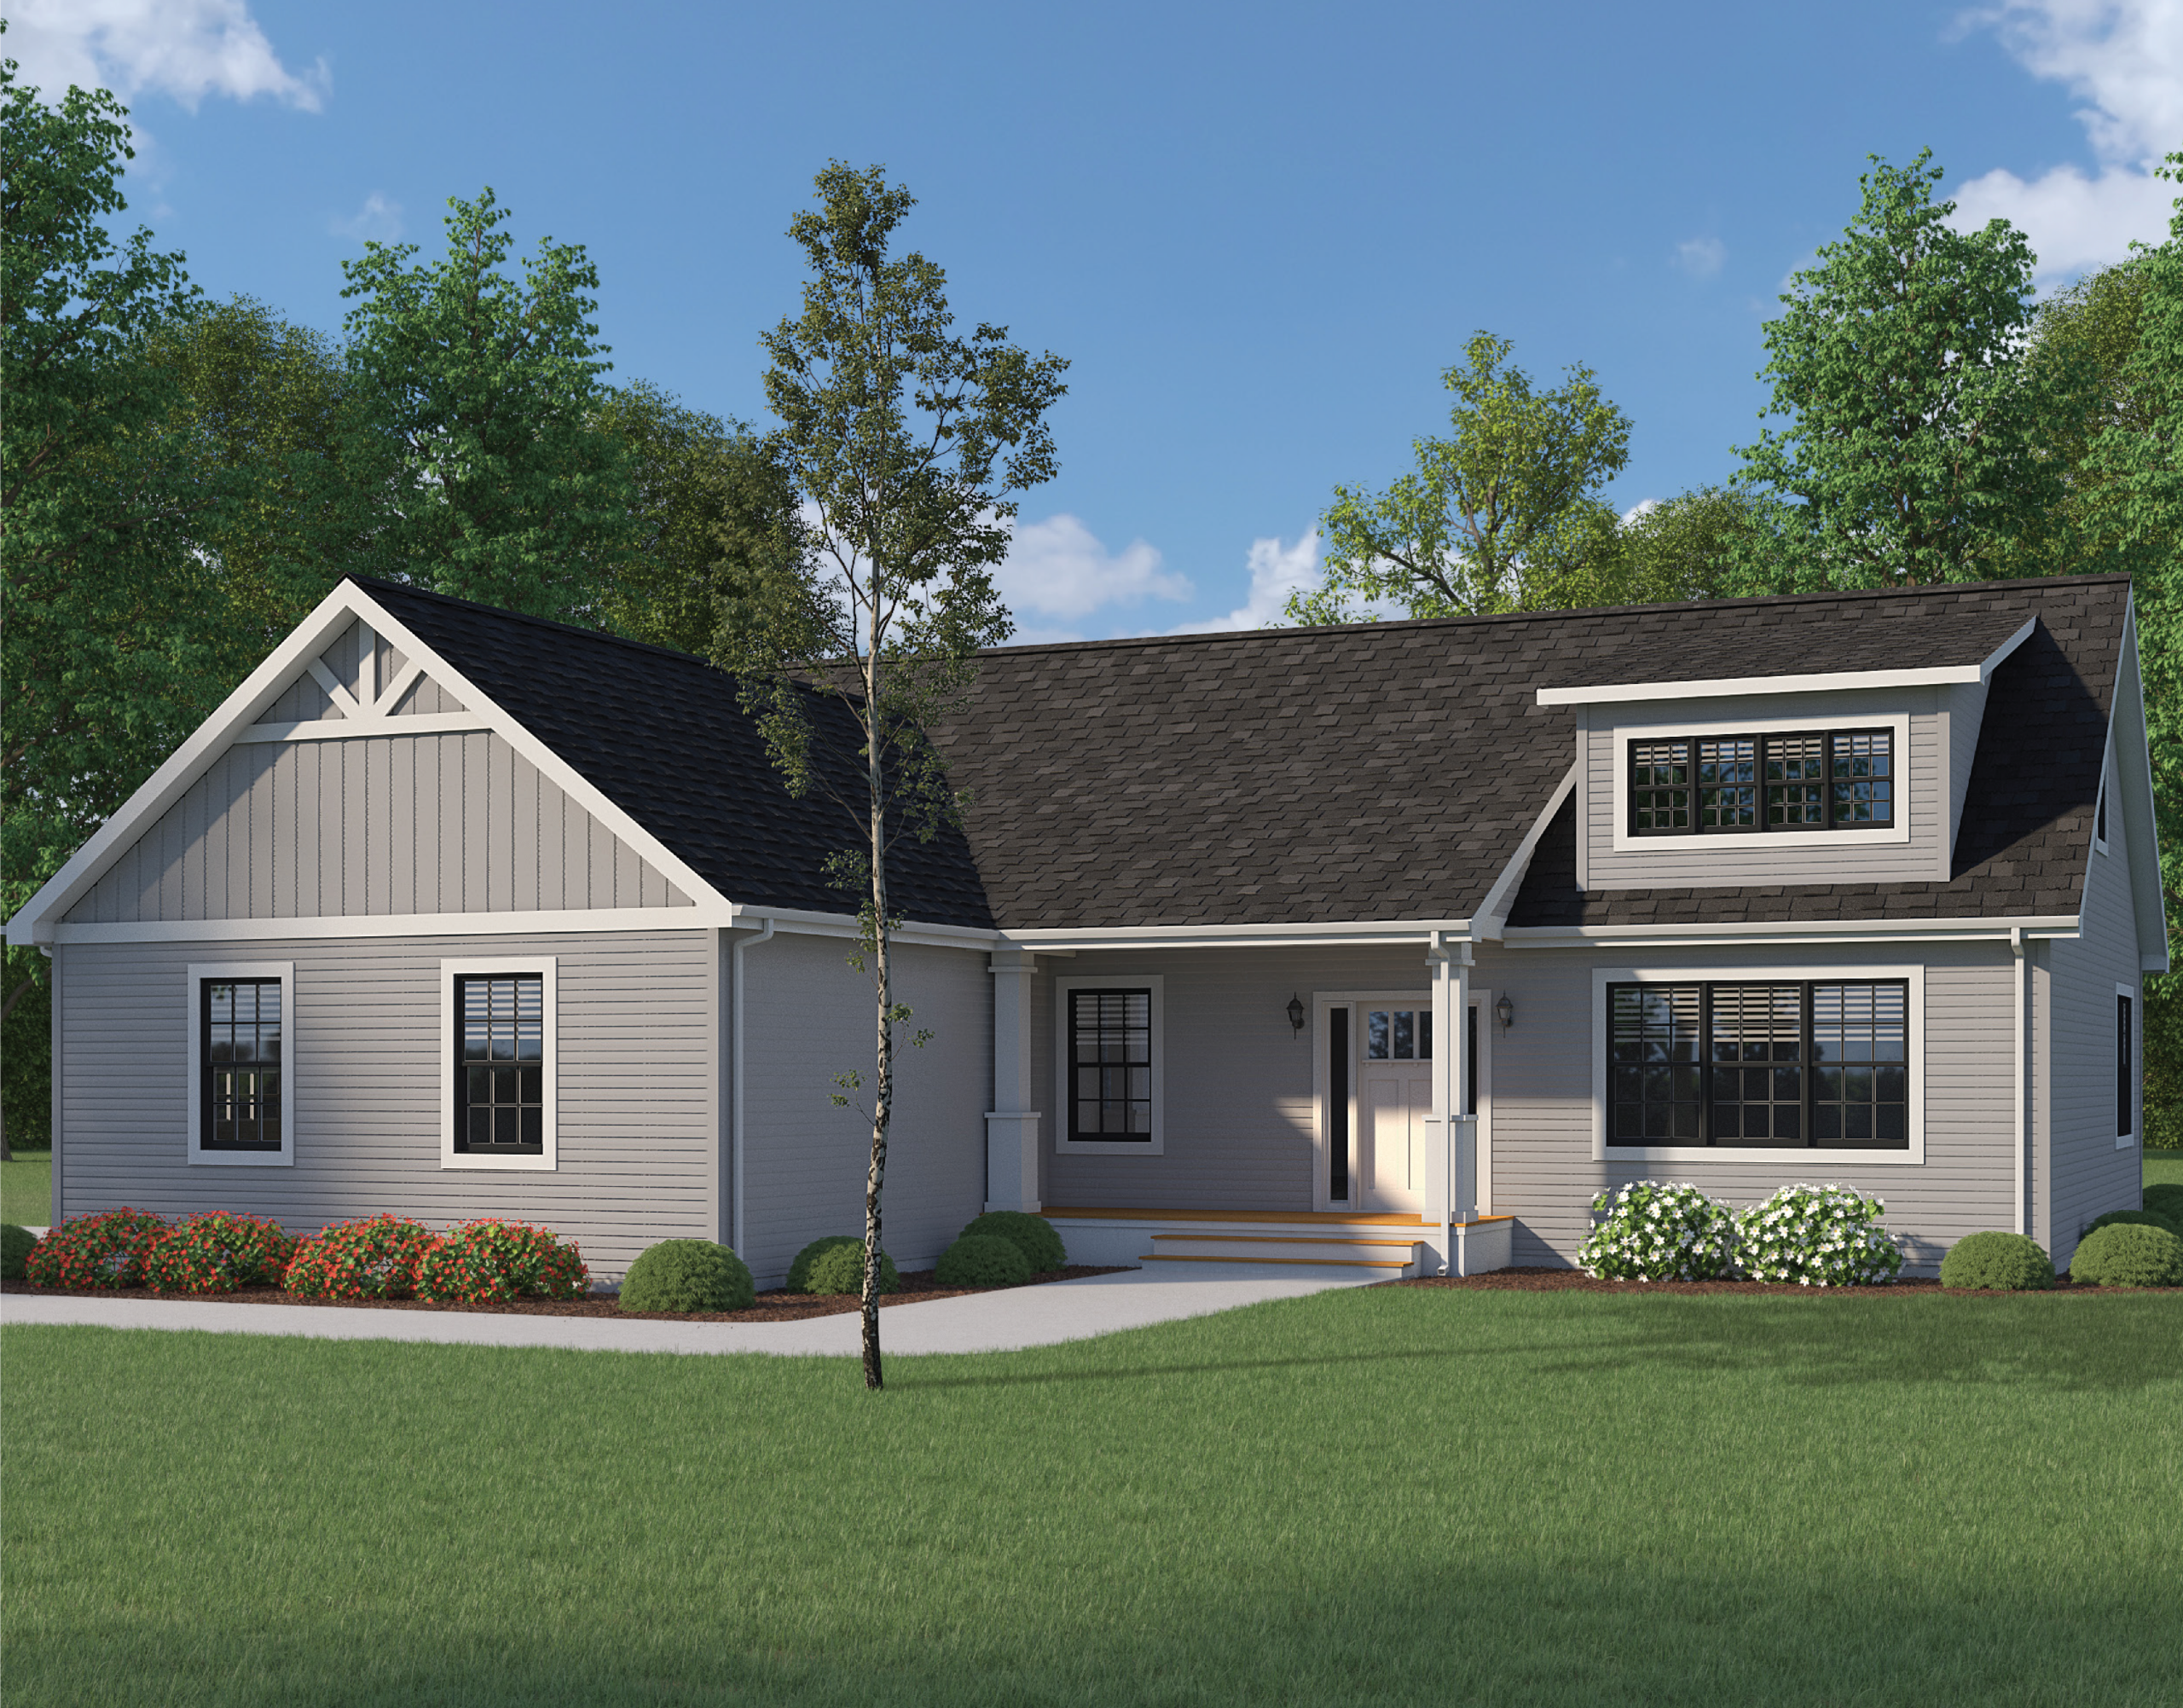
Ashby 3 Bed 2 Bath 1,644 Sq. Ft
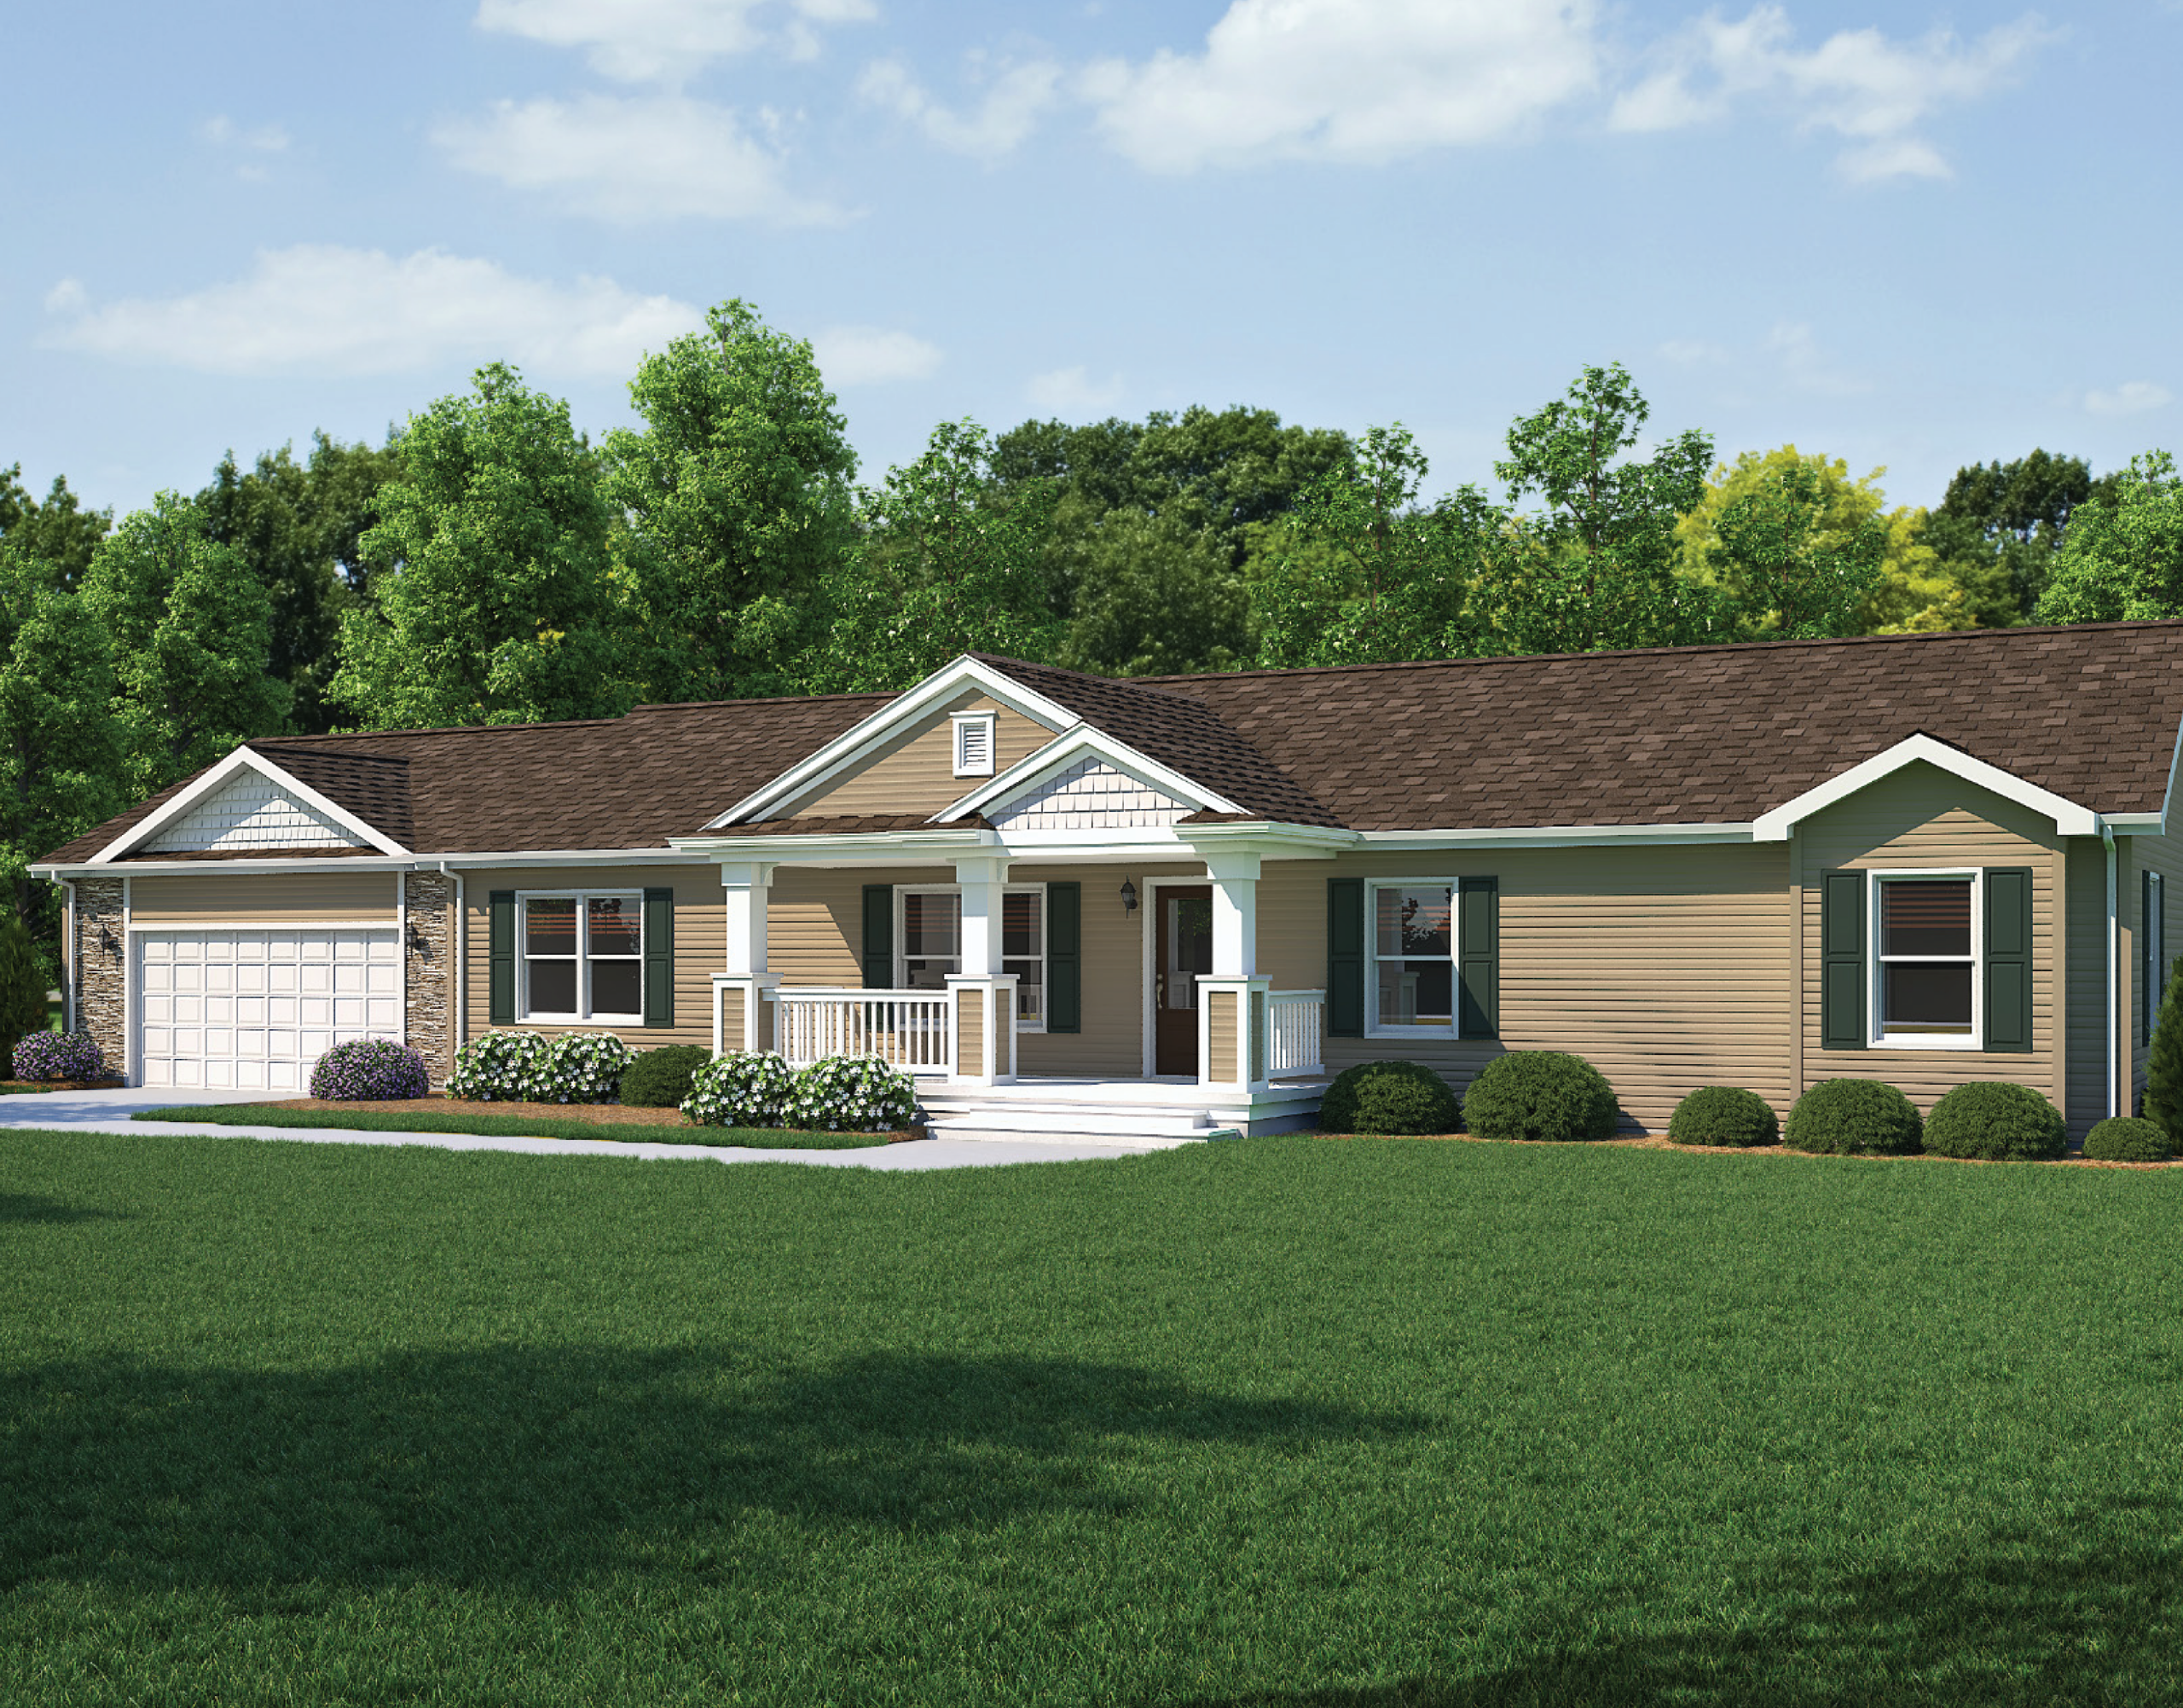
Lakeland 4 Bed 2 Bath 1,664 Sq. Ft
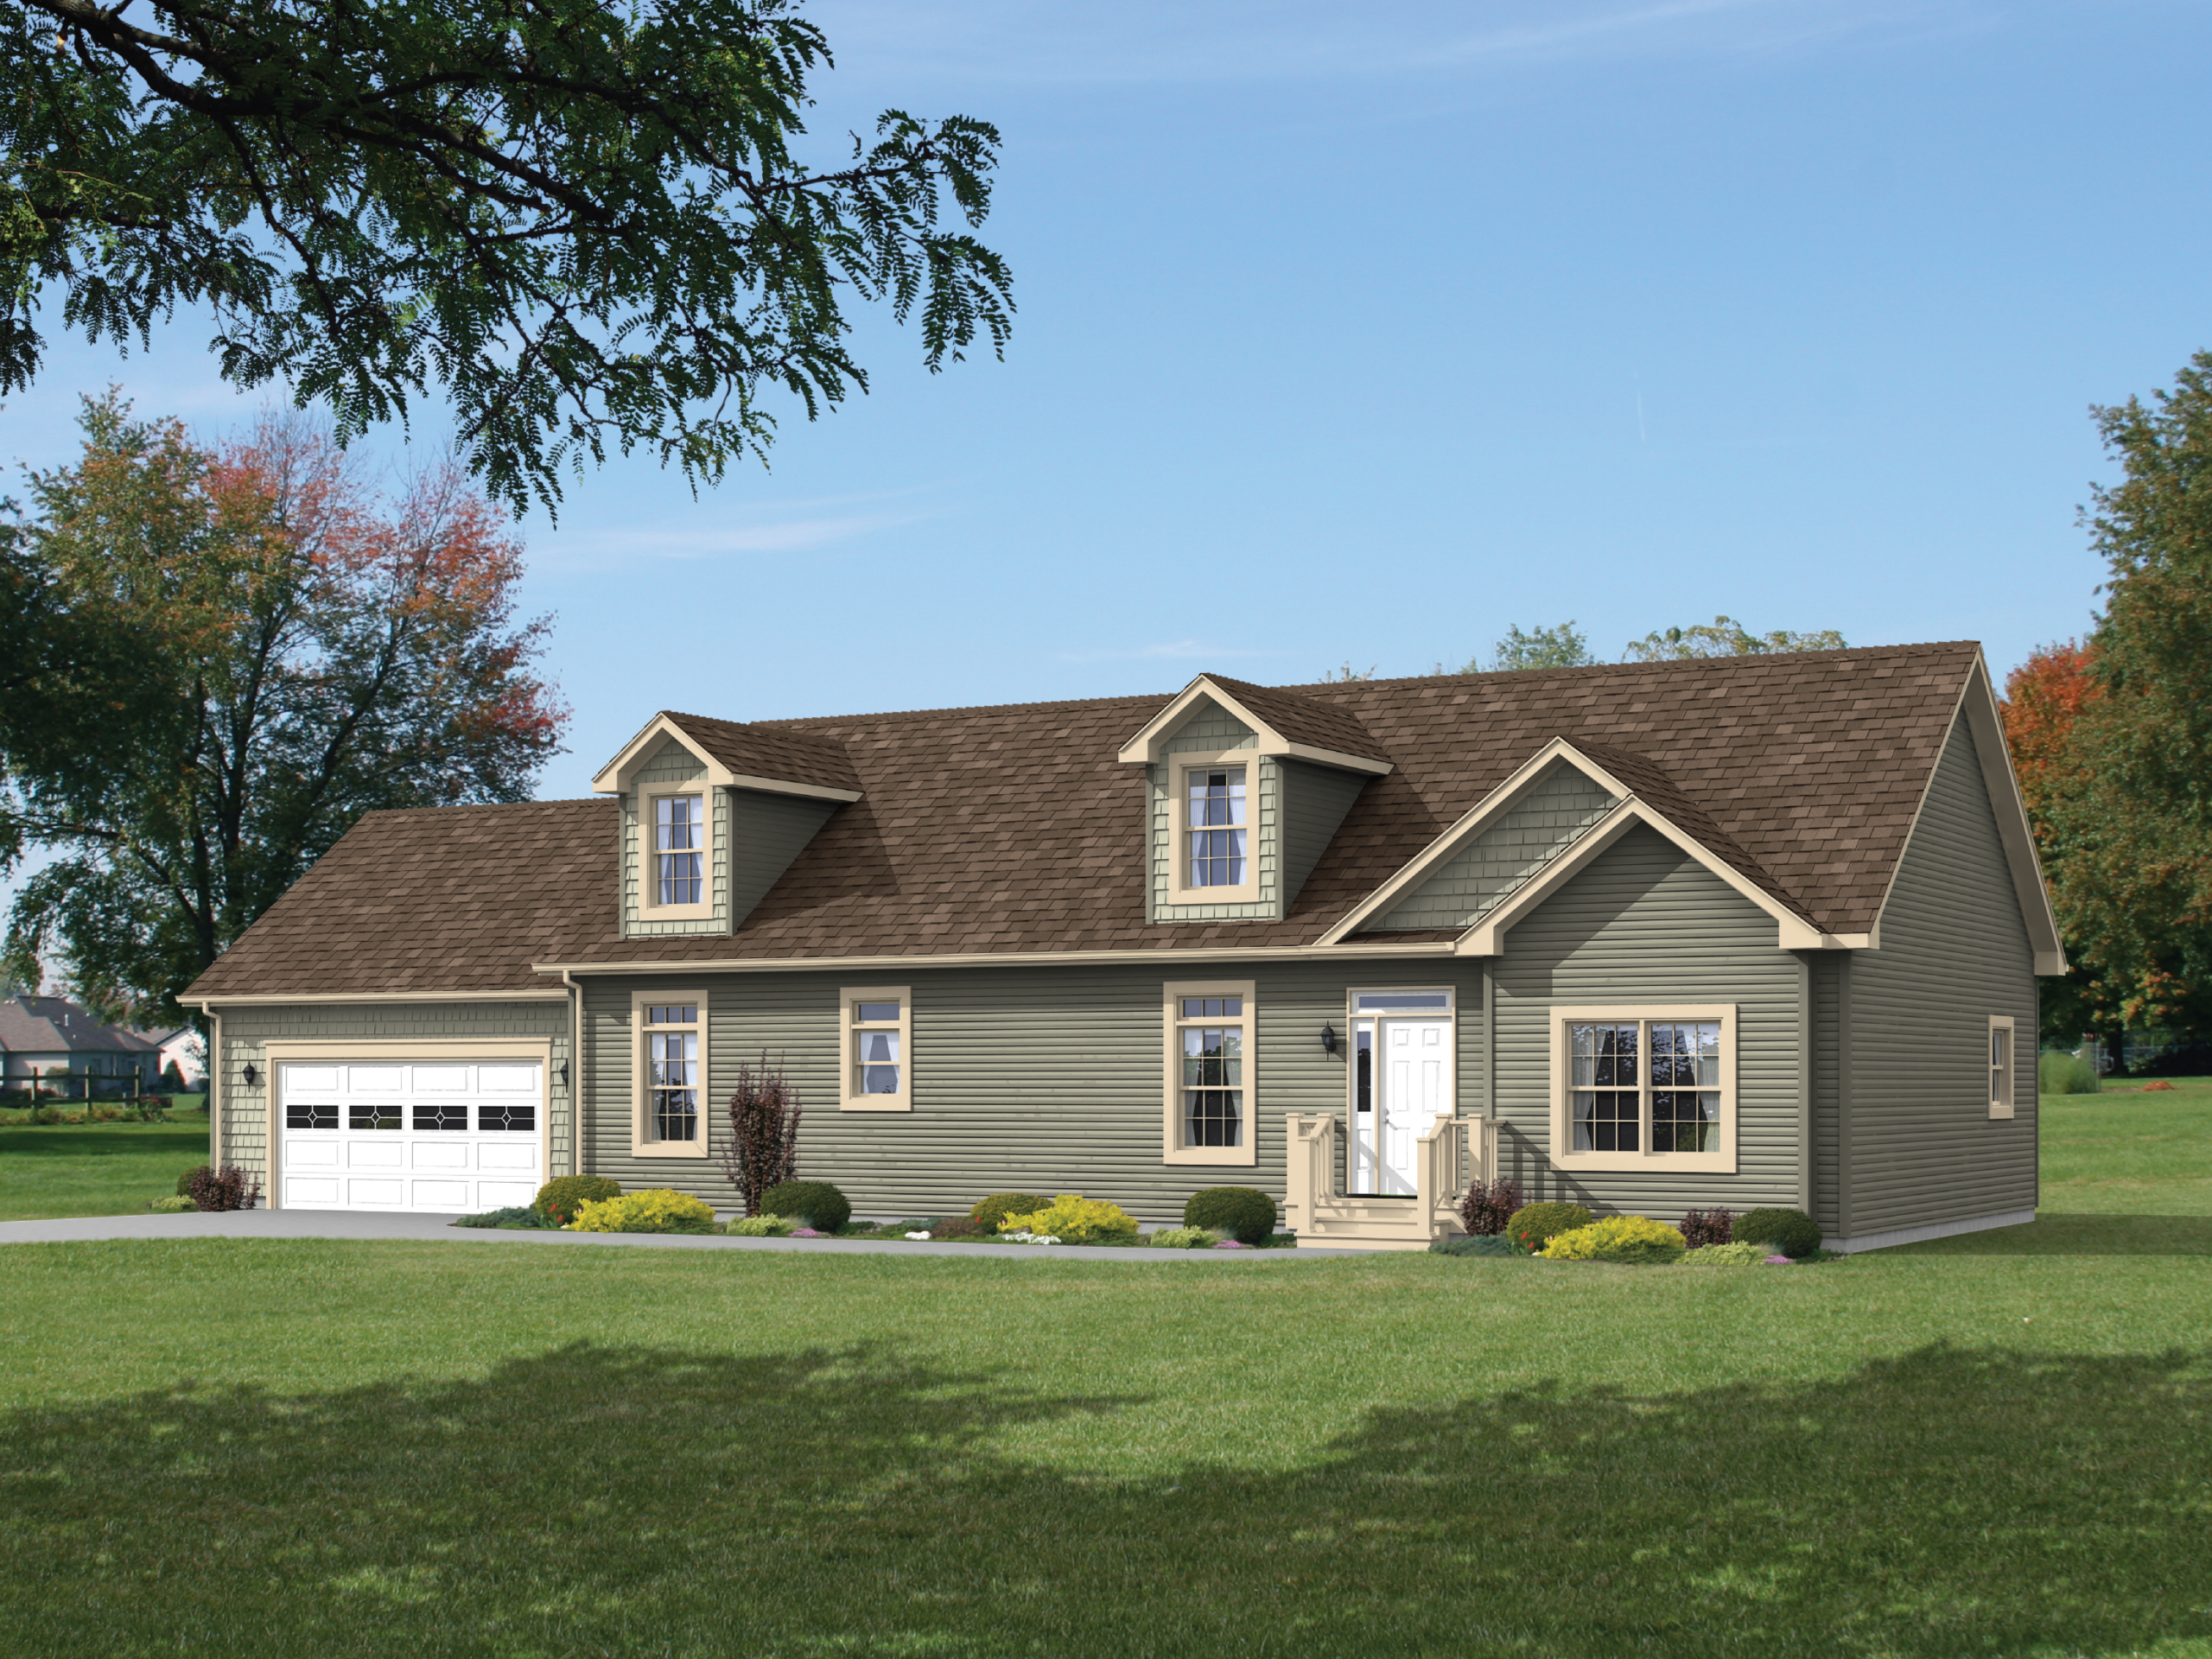
Albany 3 Bed 2 Bath 1,680 Sq. Ft
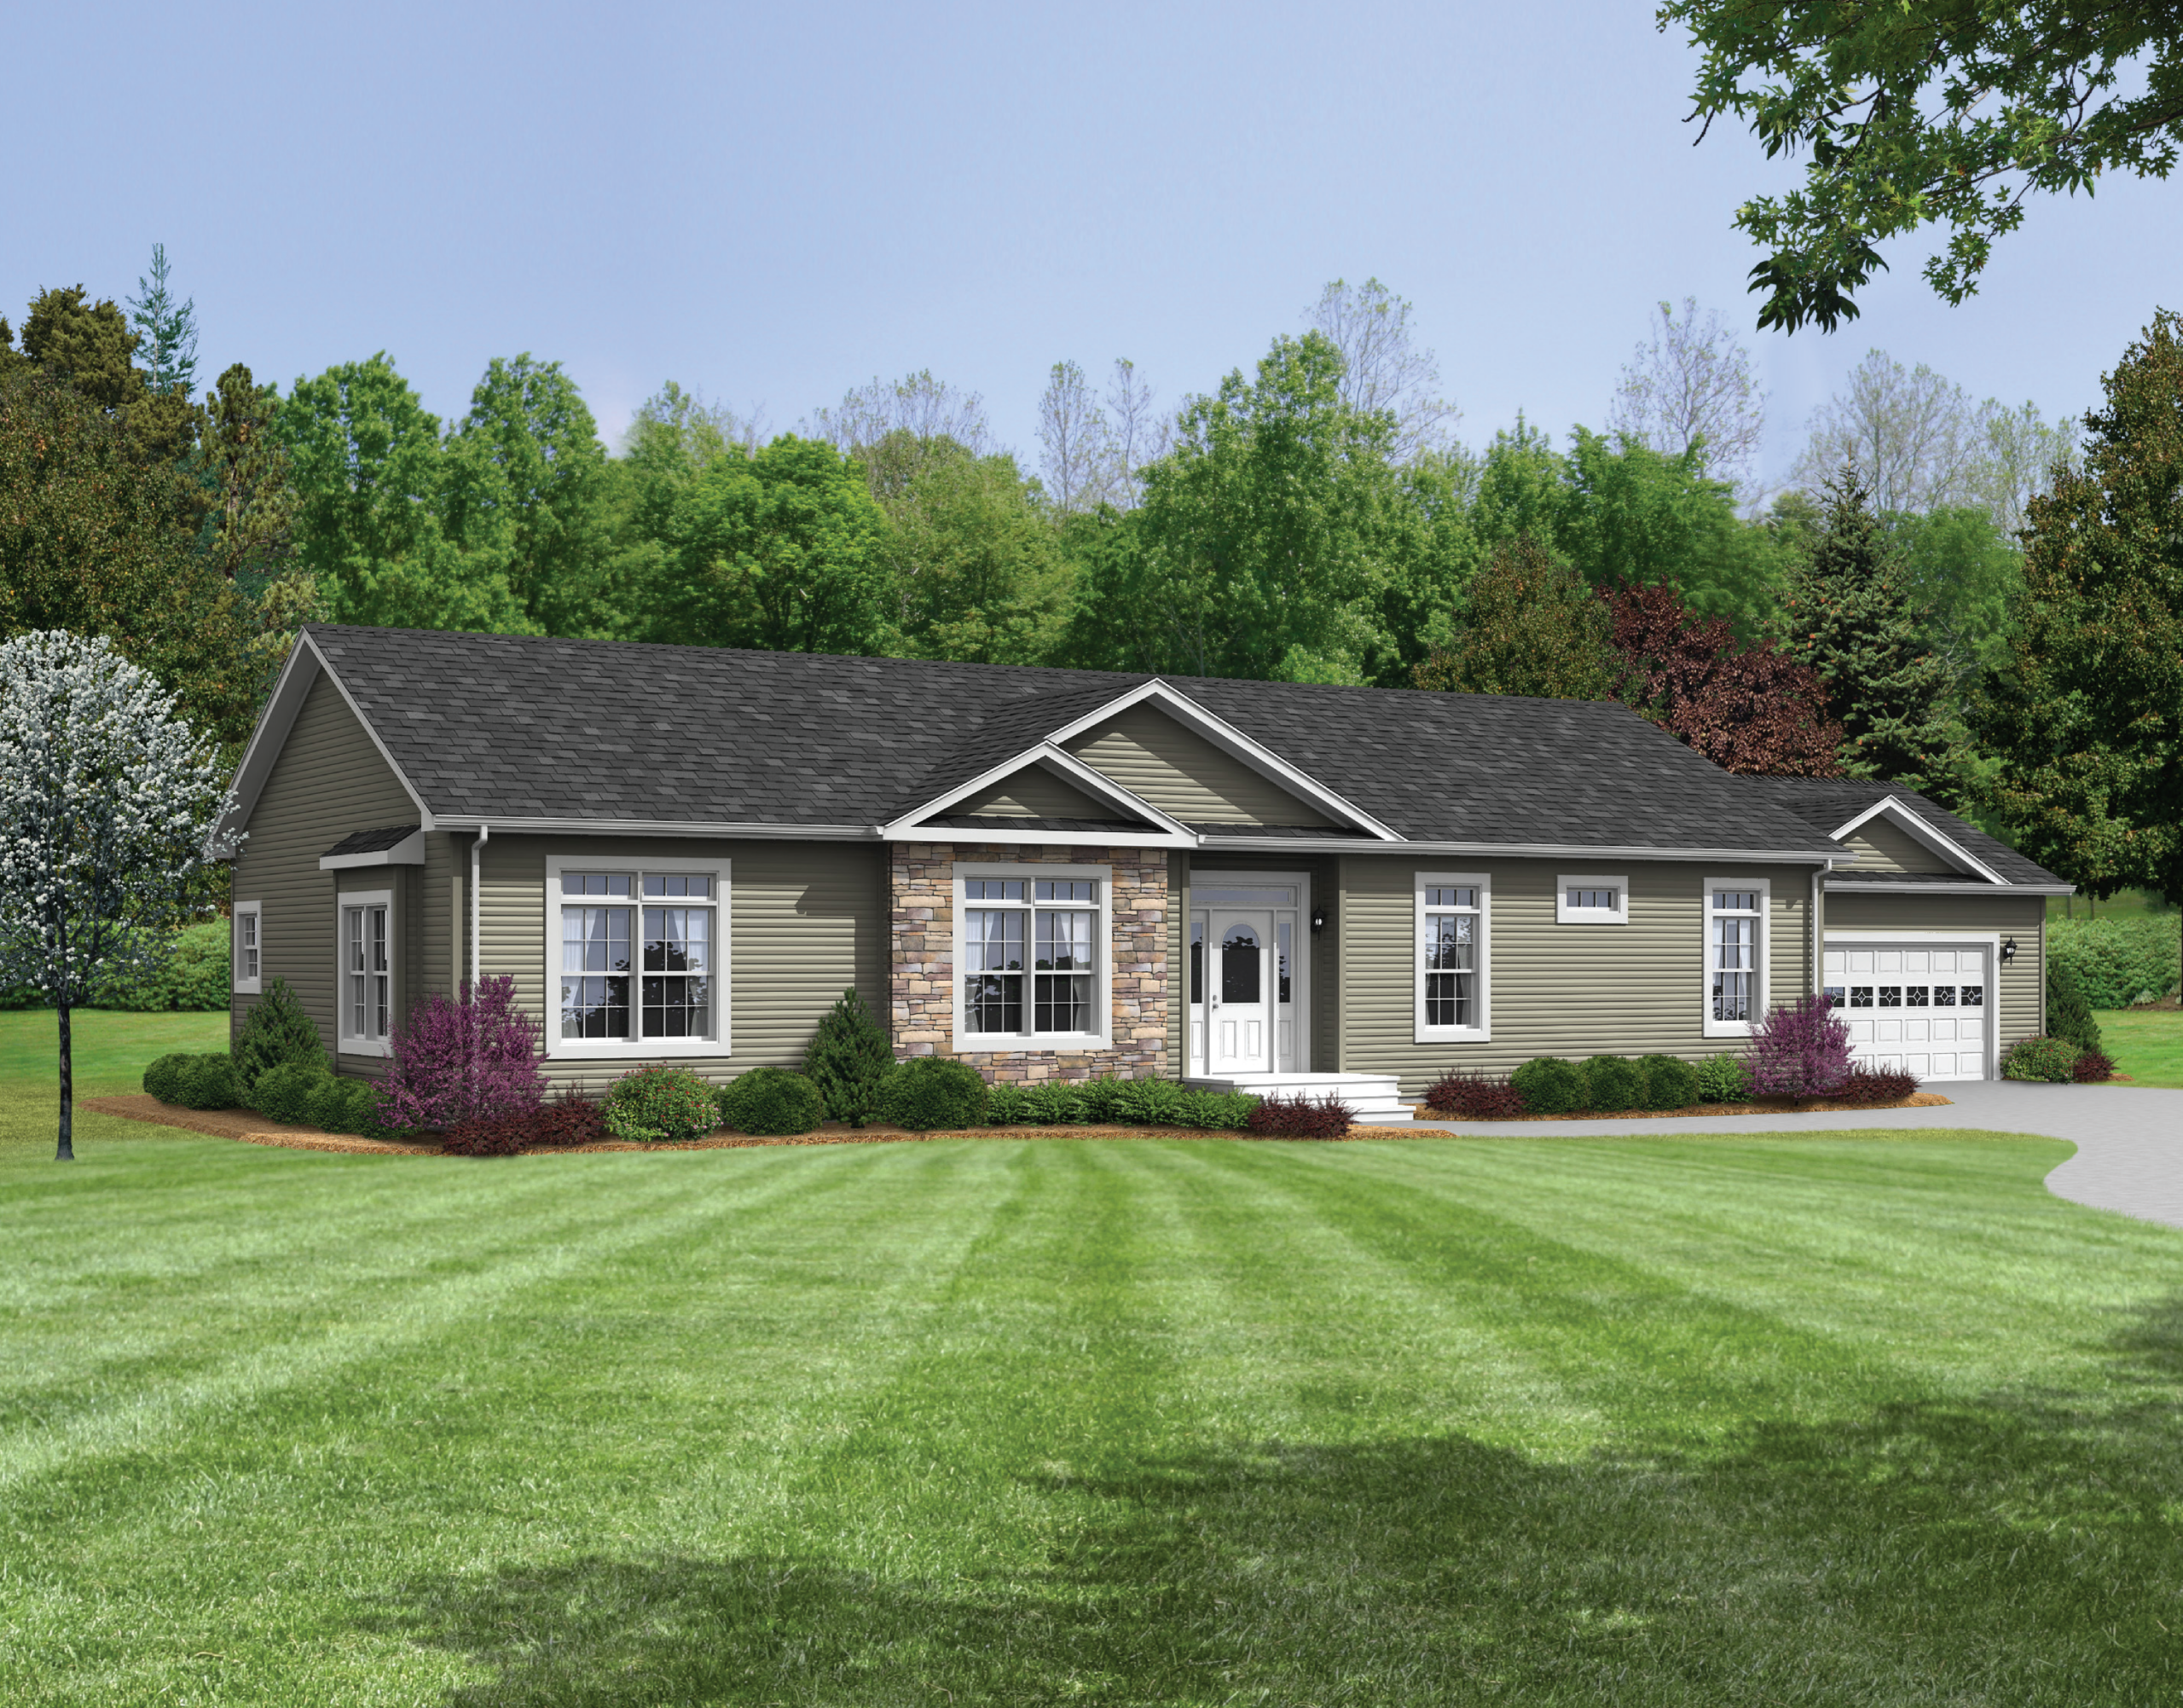
Allen Towne 3 Bed 2 Bath 1,620 Sq. Ft

Douglas 3 Bed 2 Bath 1,720 Sq. Ft
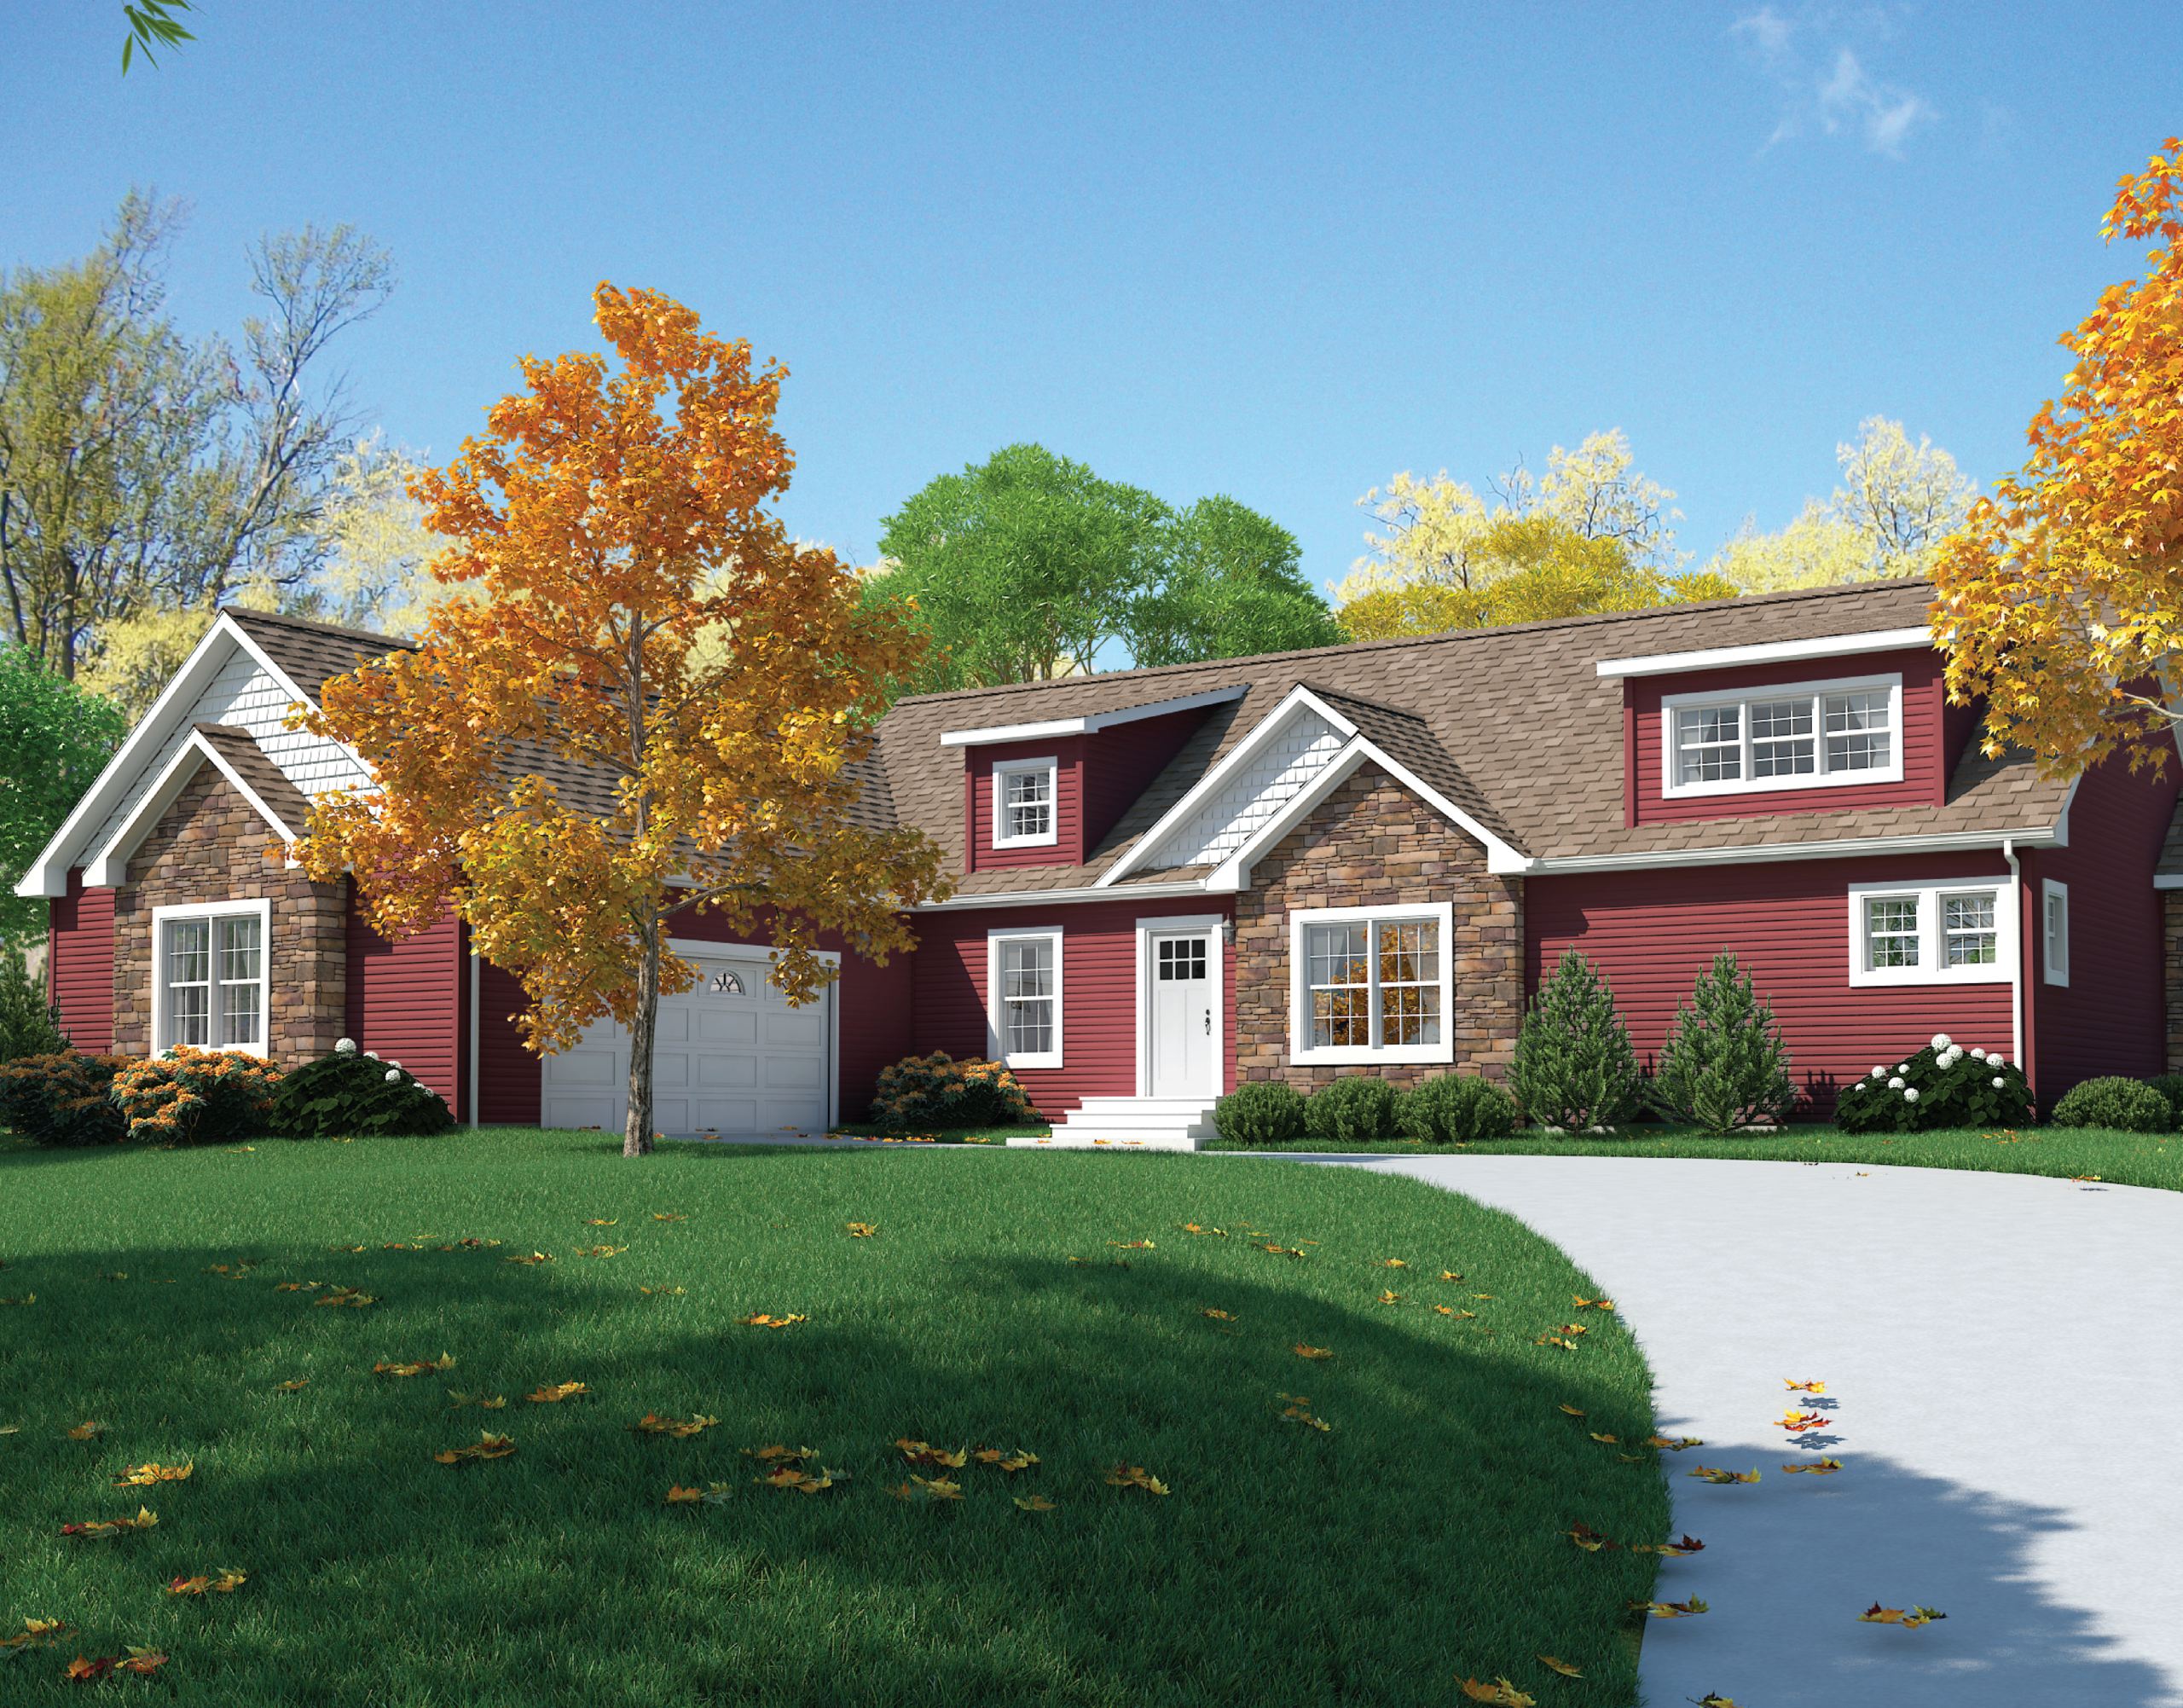
Alice Springs 3 Bed 2 Bath 1,760 Sq. Ft

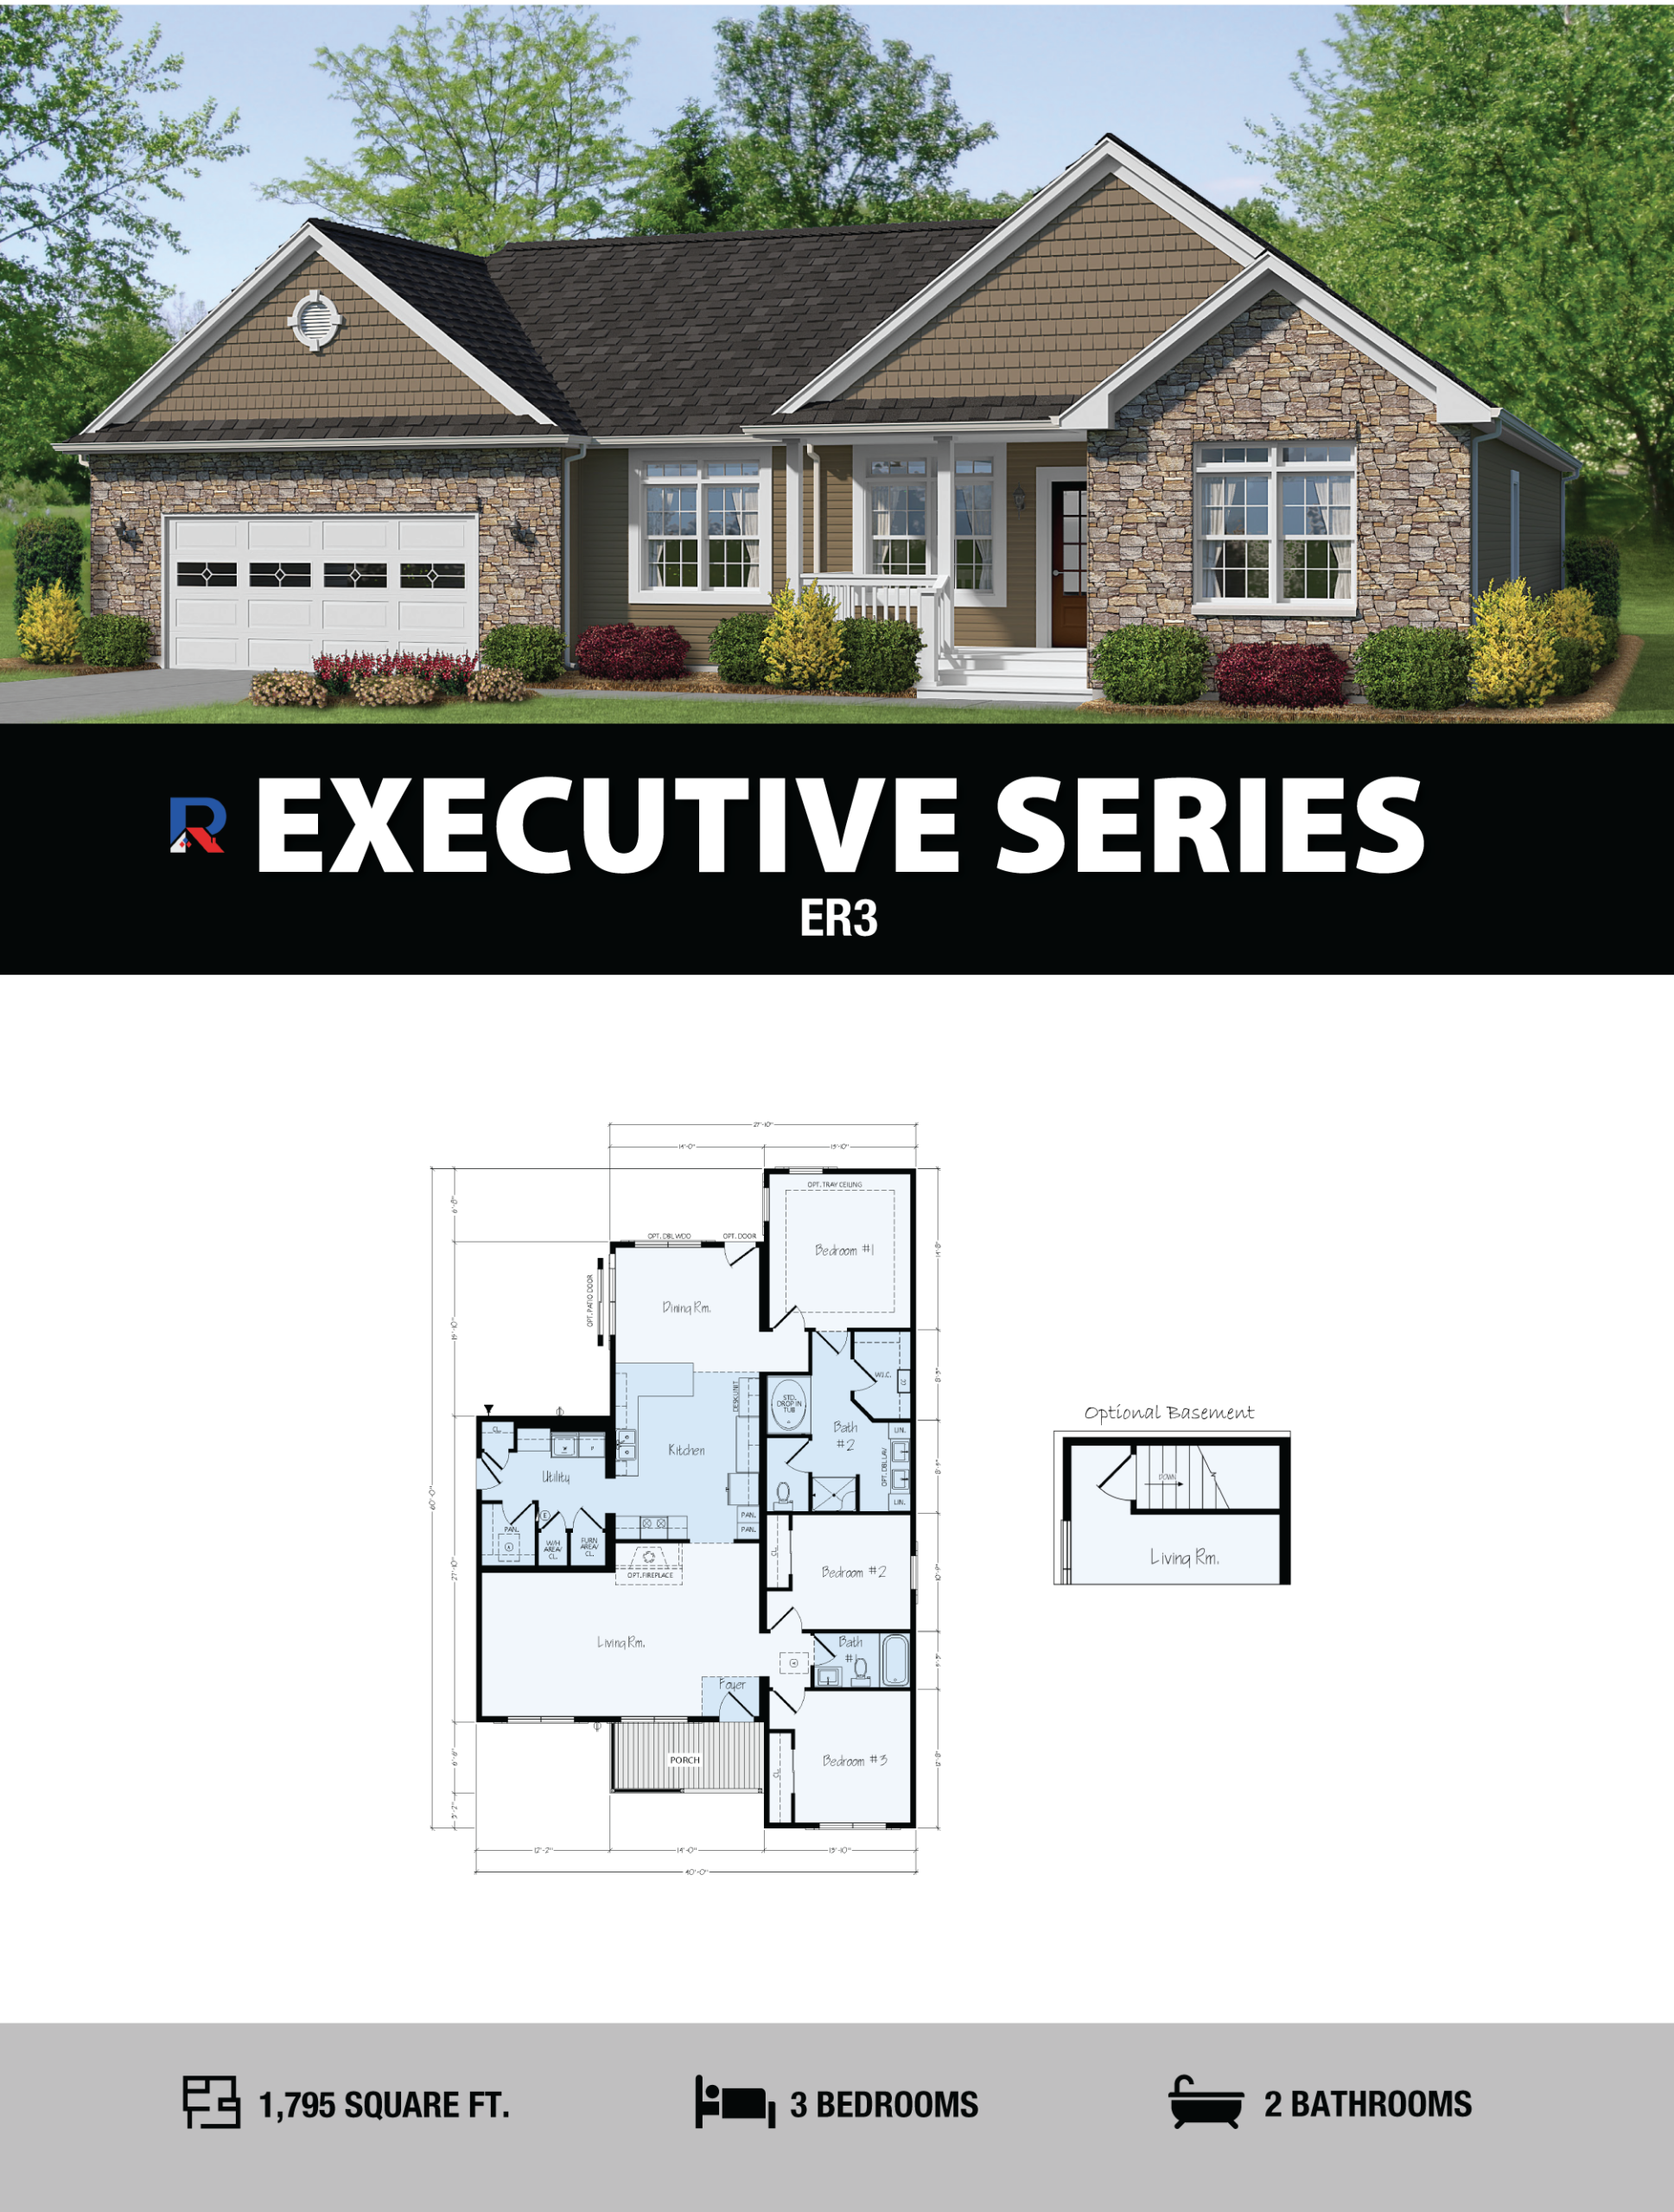
Executive 3 Bed 2 Bath 1,795 Sq. Ft

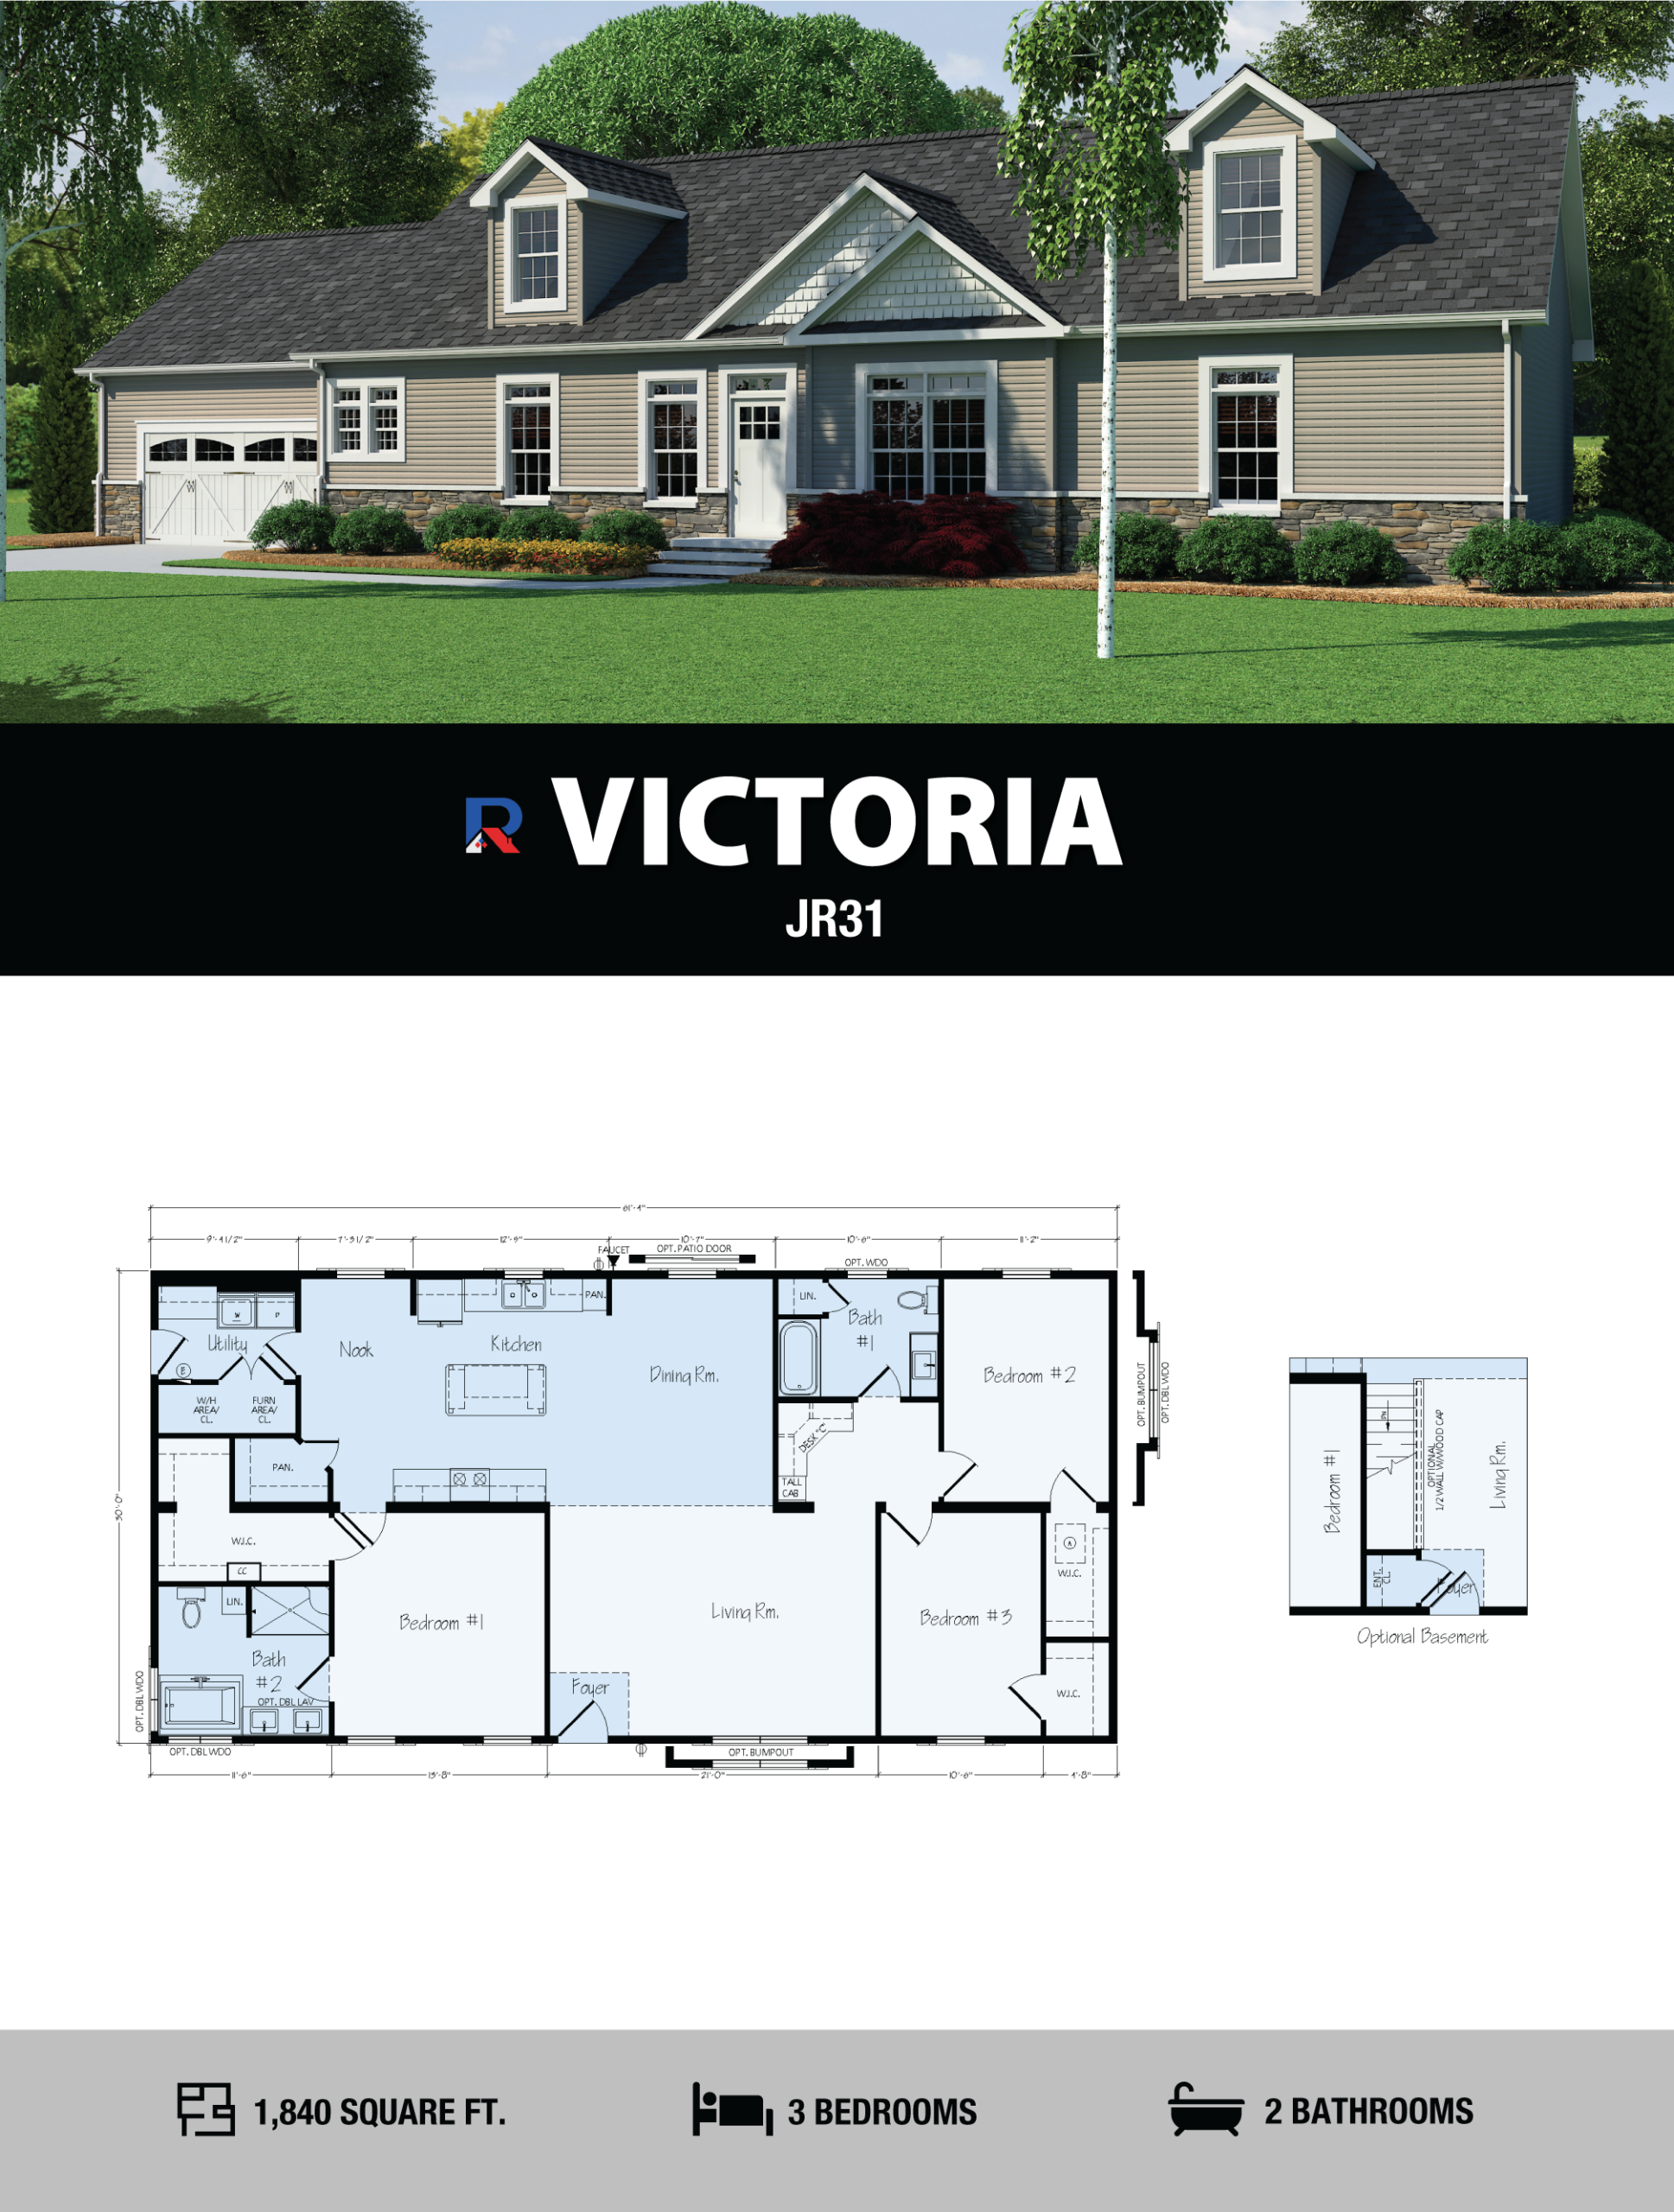
Victoria 3 Bed 2 Bath 1,840 Sq. Ft
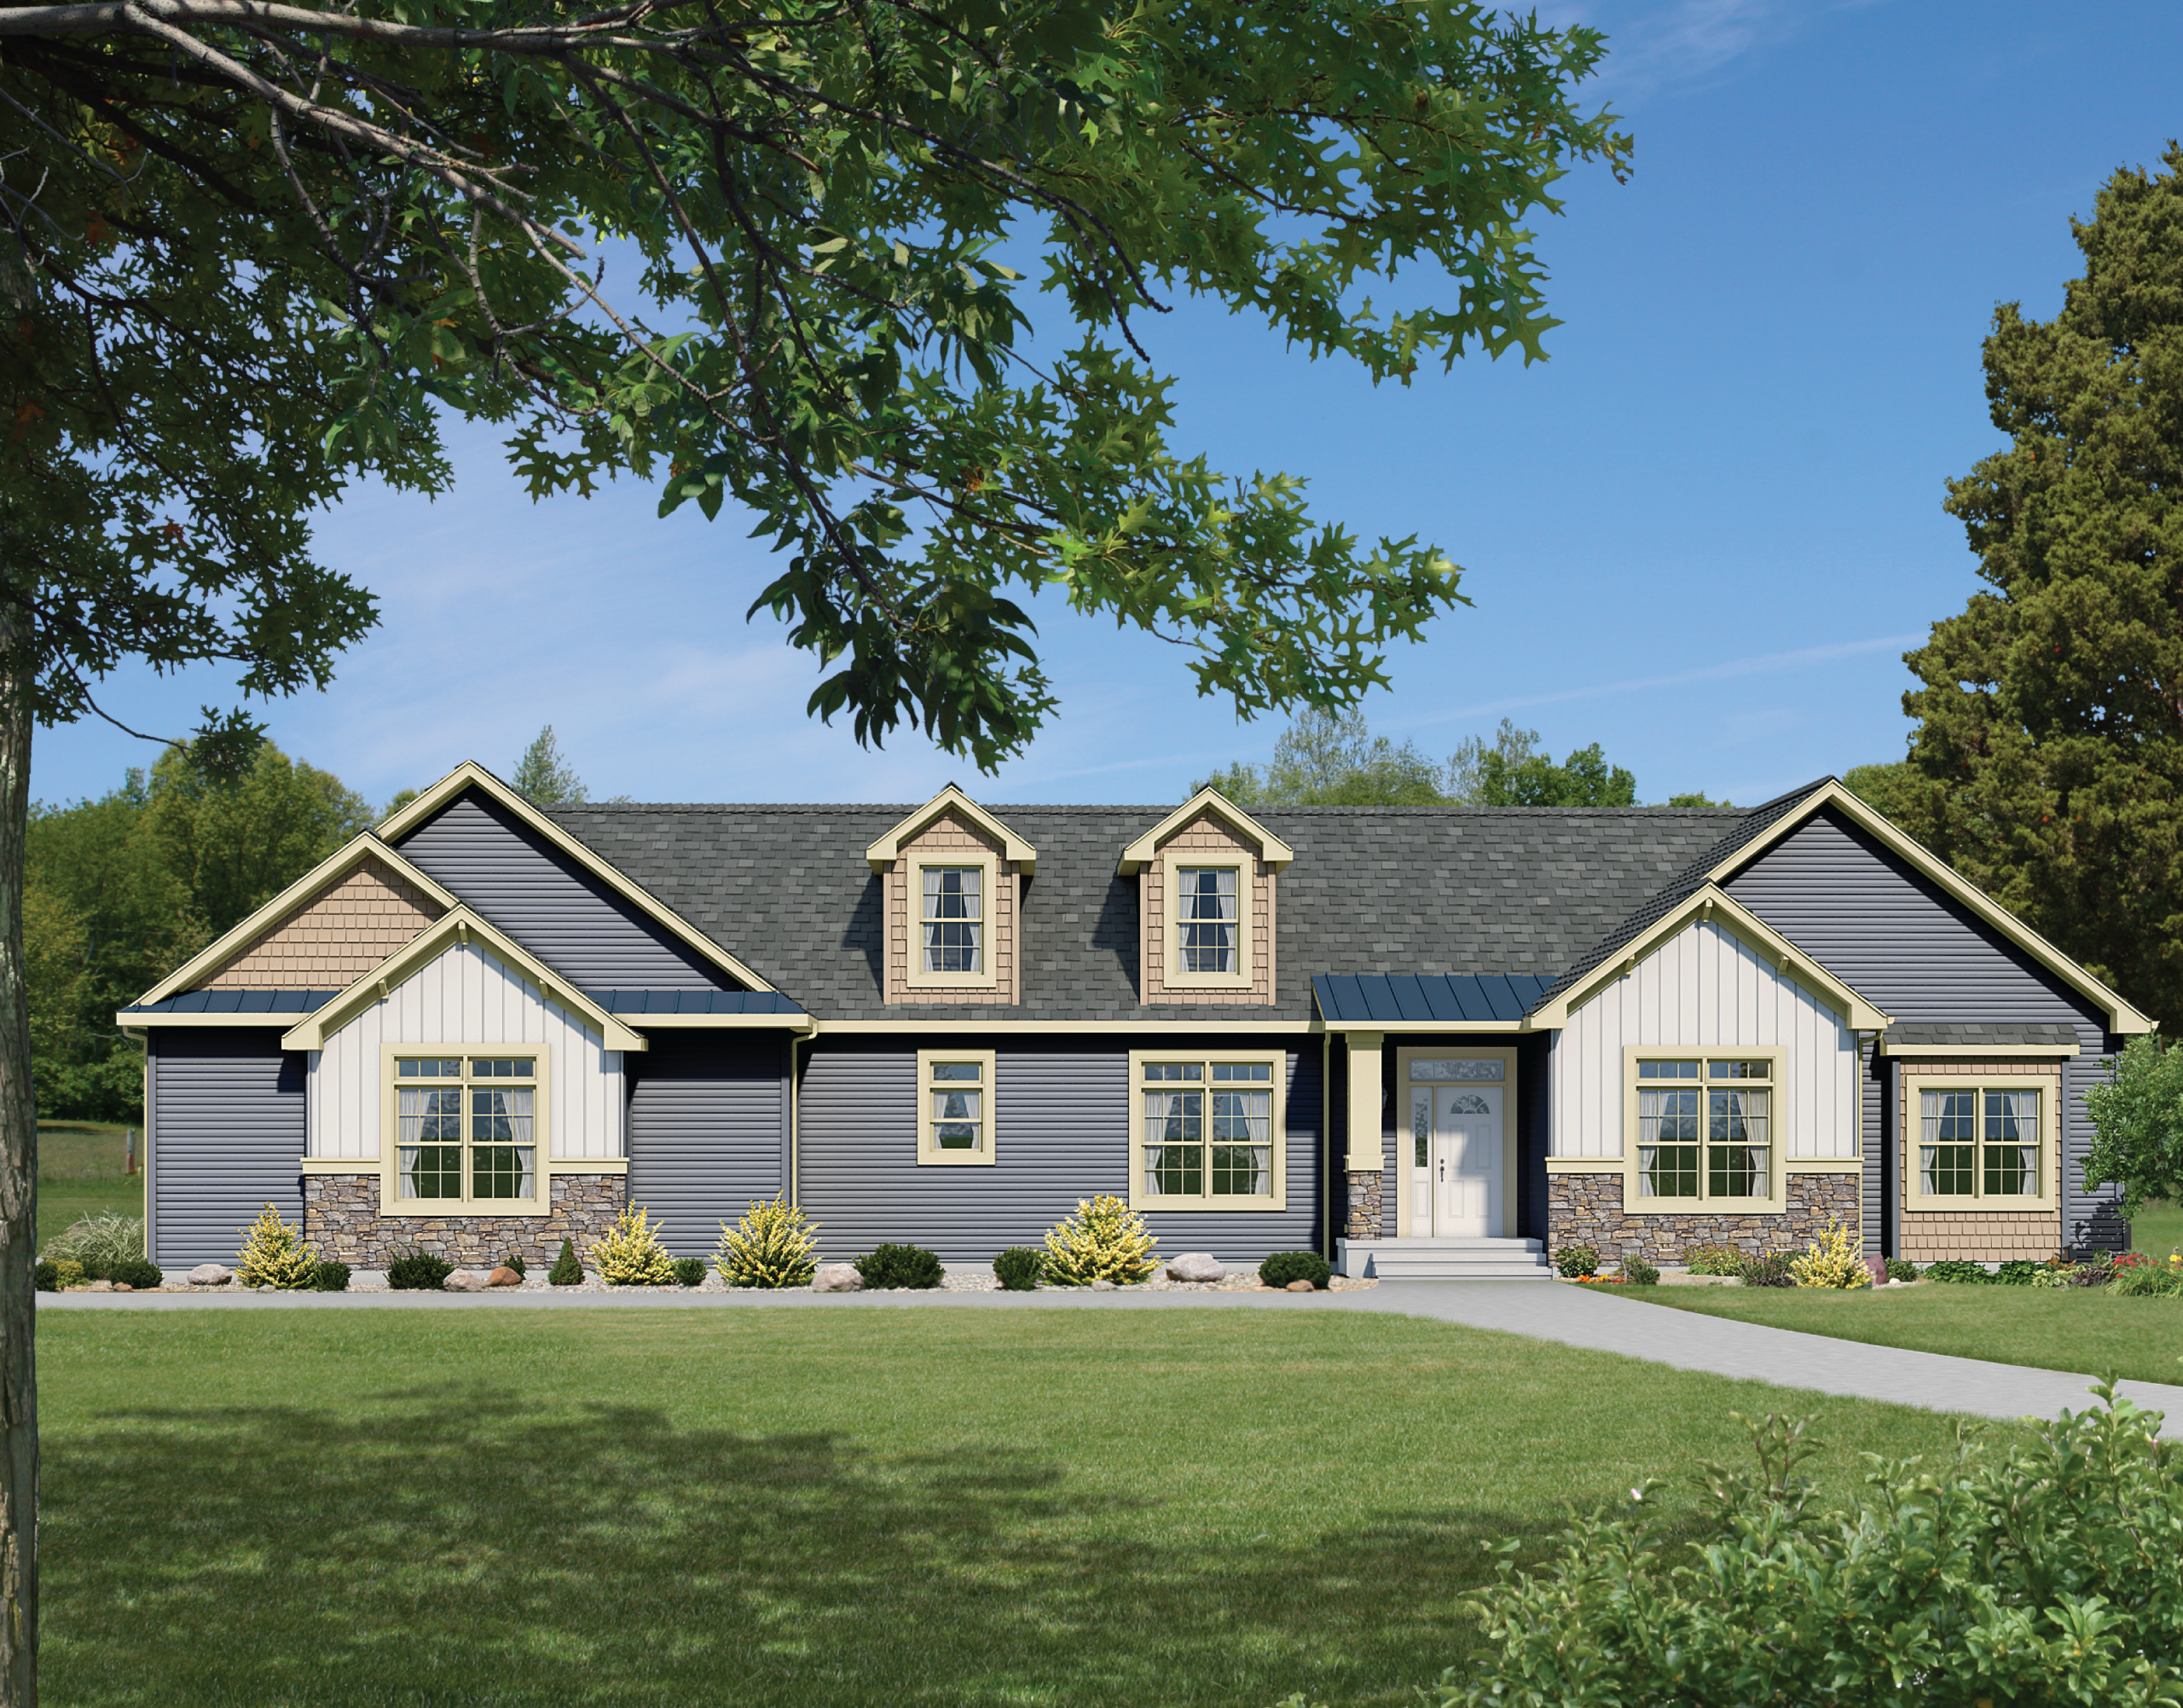
Aristocrat 3 Bed 2 Bath 1,872 Sq. Ft
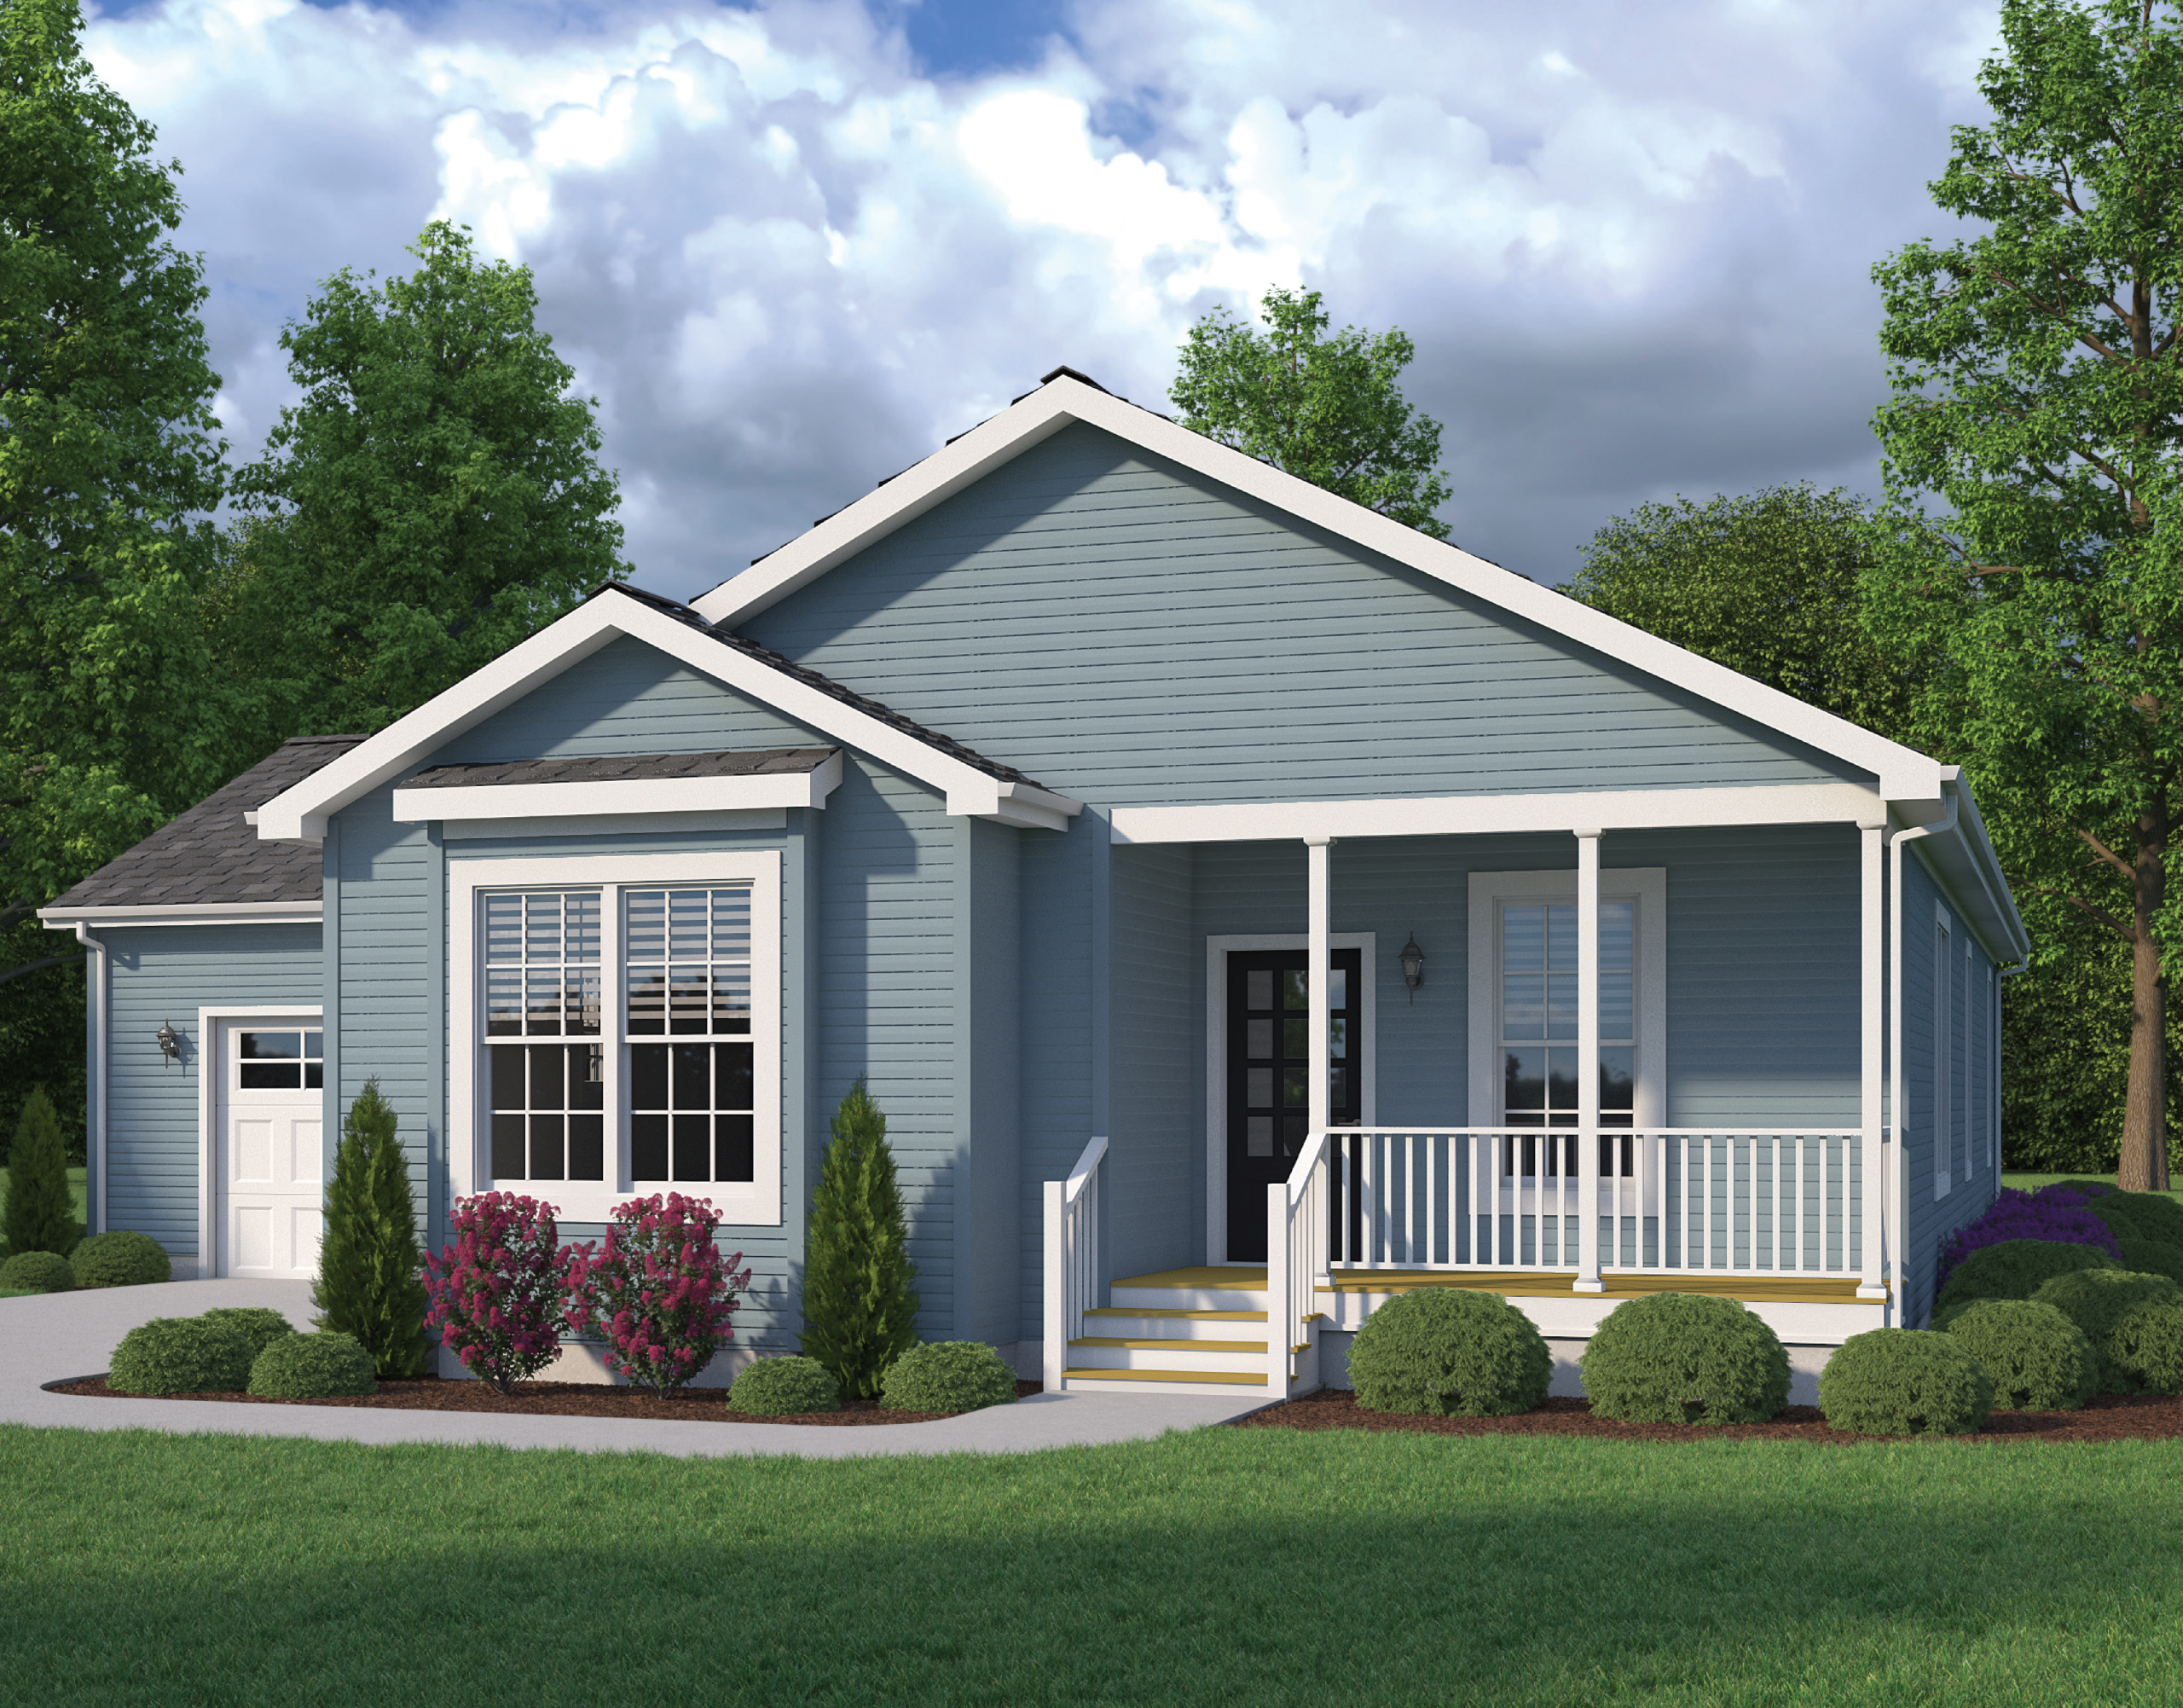
Jude 3 Bed 2 Bath 1,881 Sq. Ft
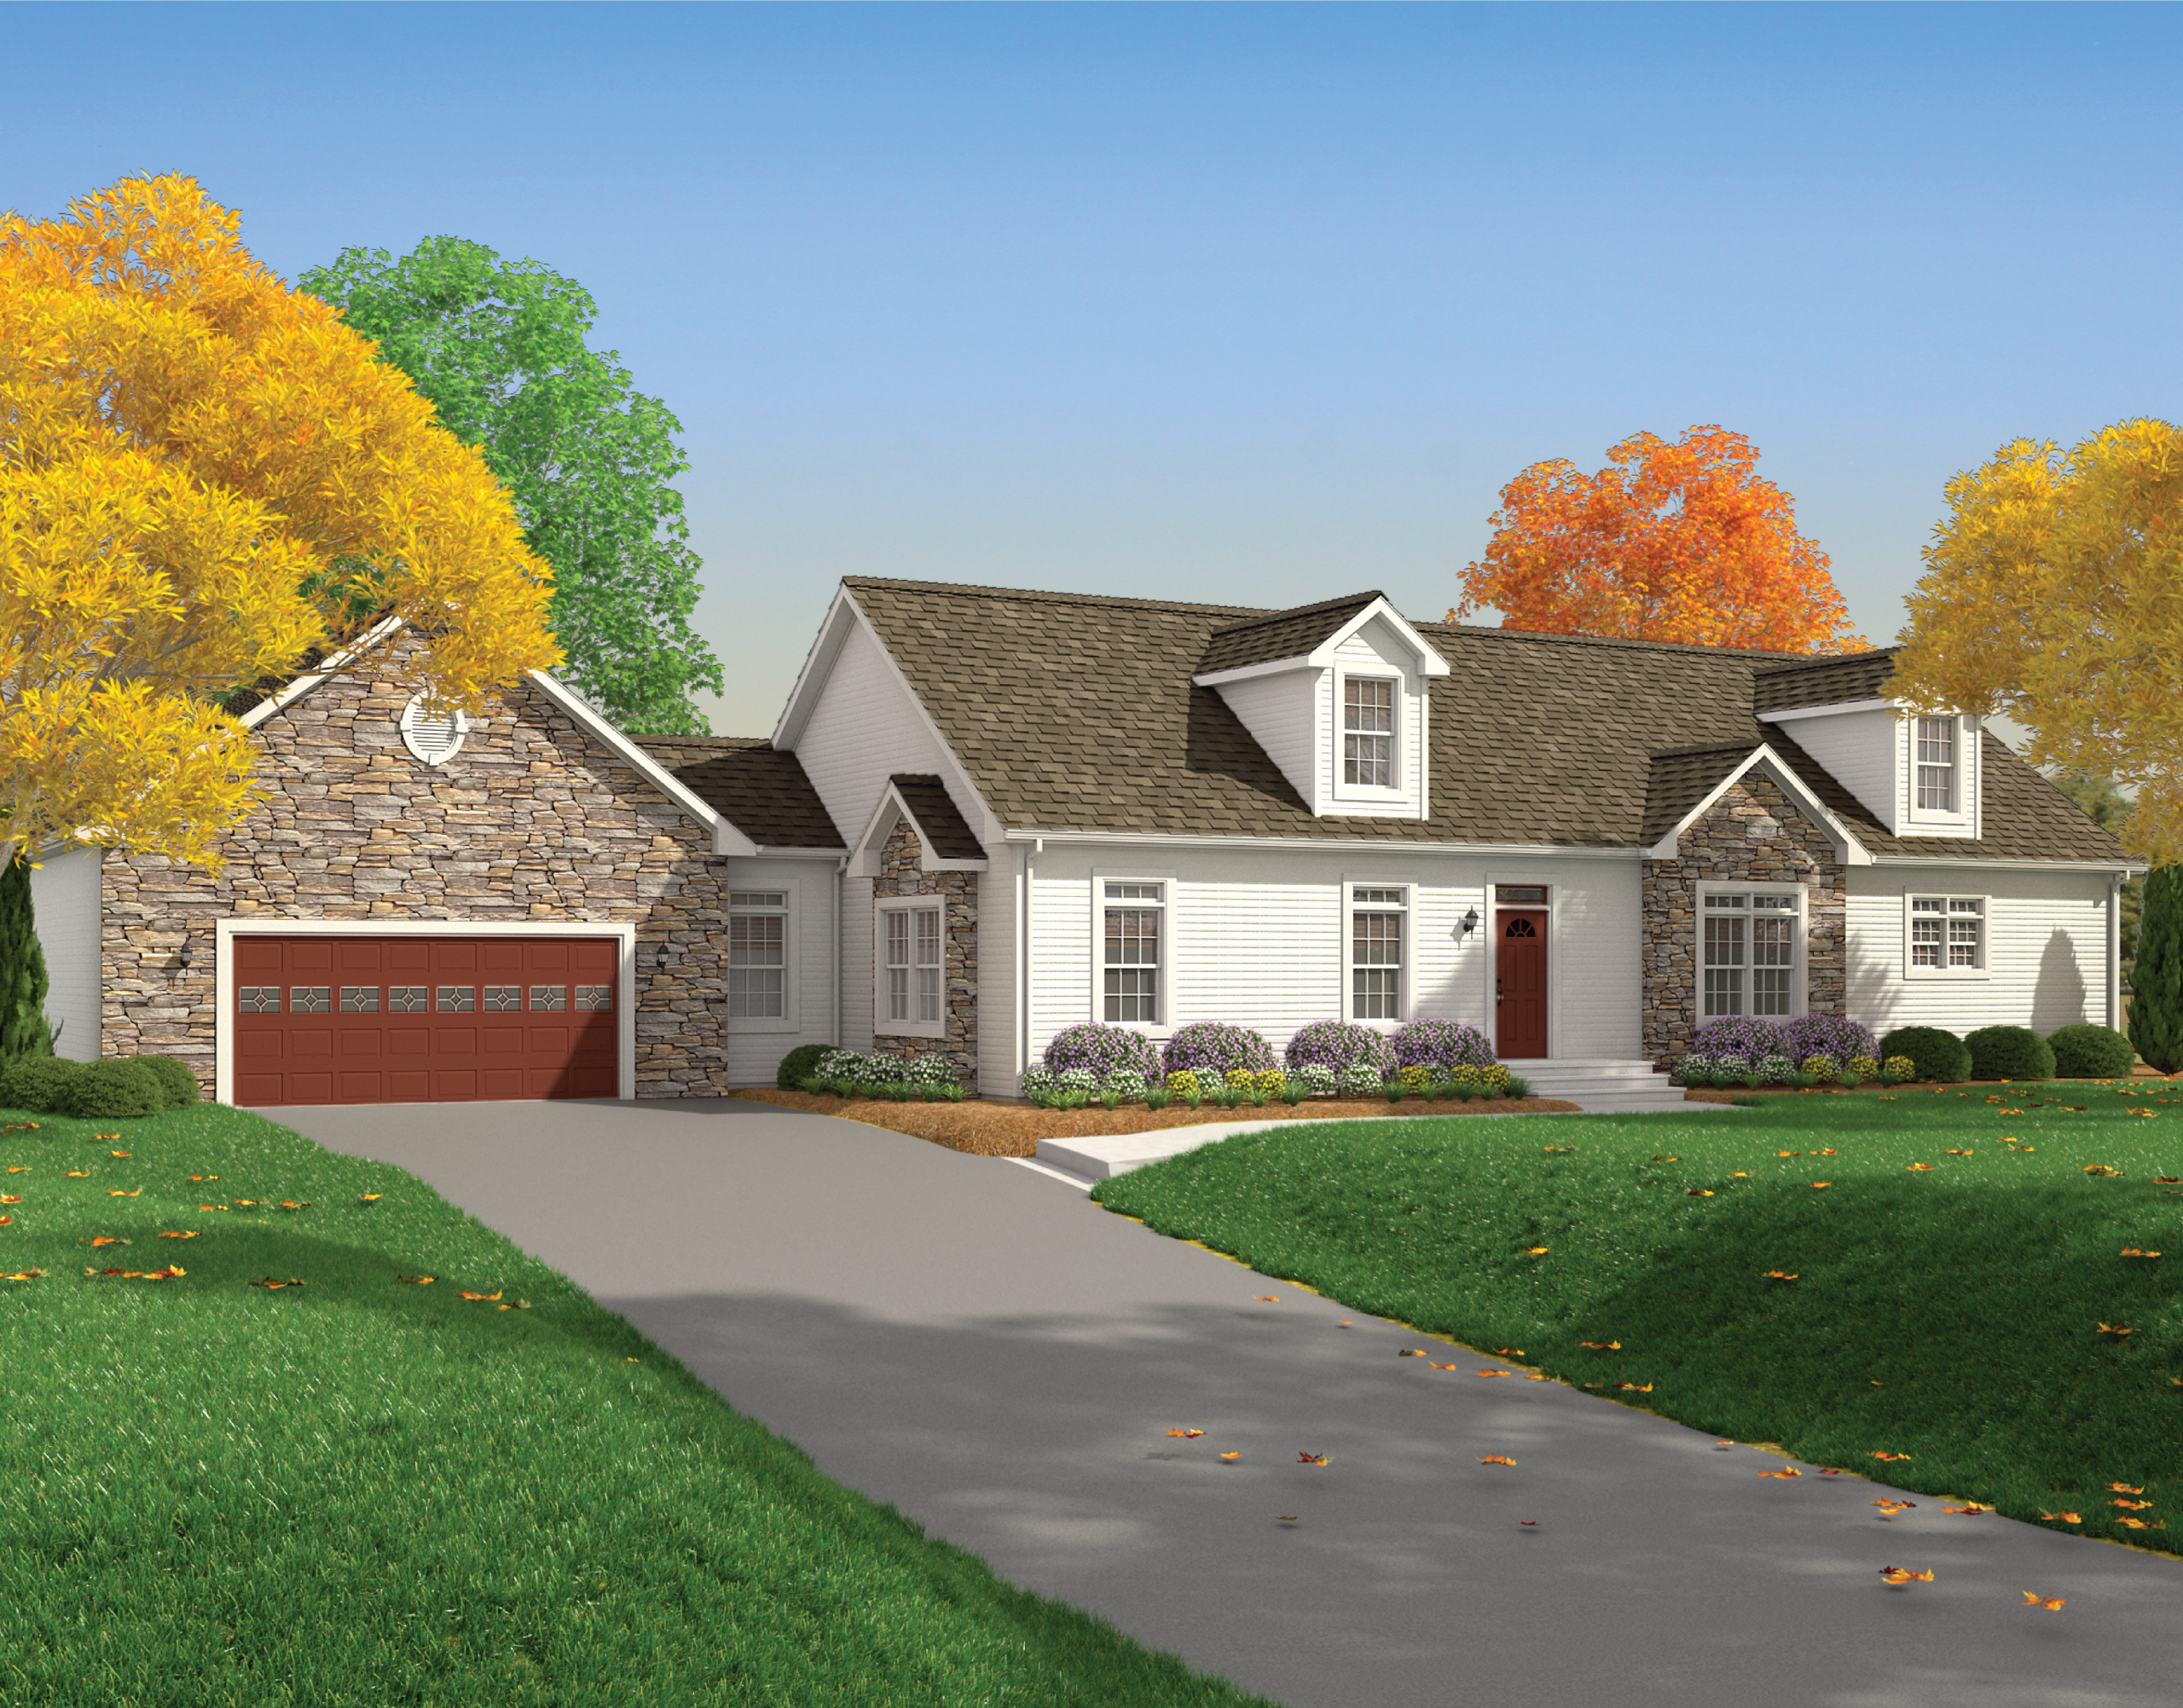
Hobart 3 Bed 2 Bath 1,920 Sq. Ft

Jasper 3 Bed 2 Bath 1,920 Sq. Ft

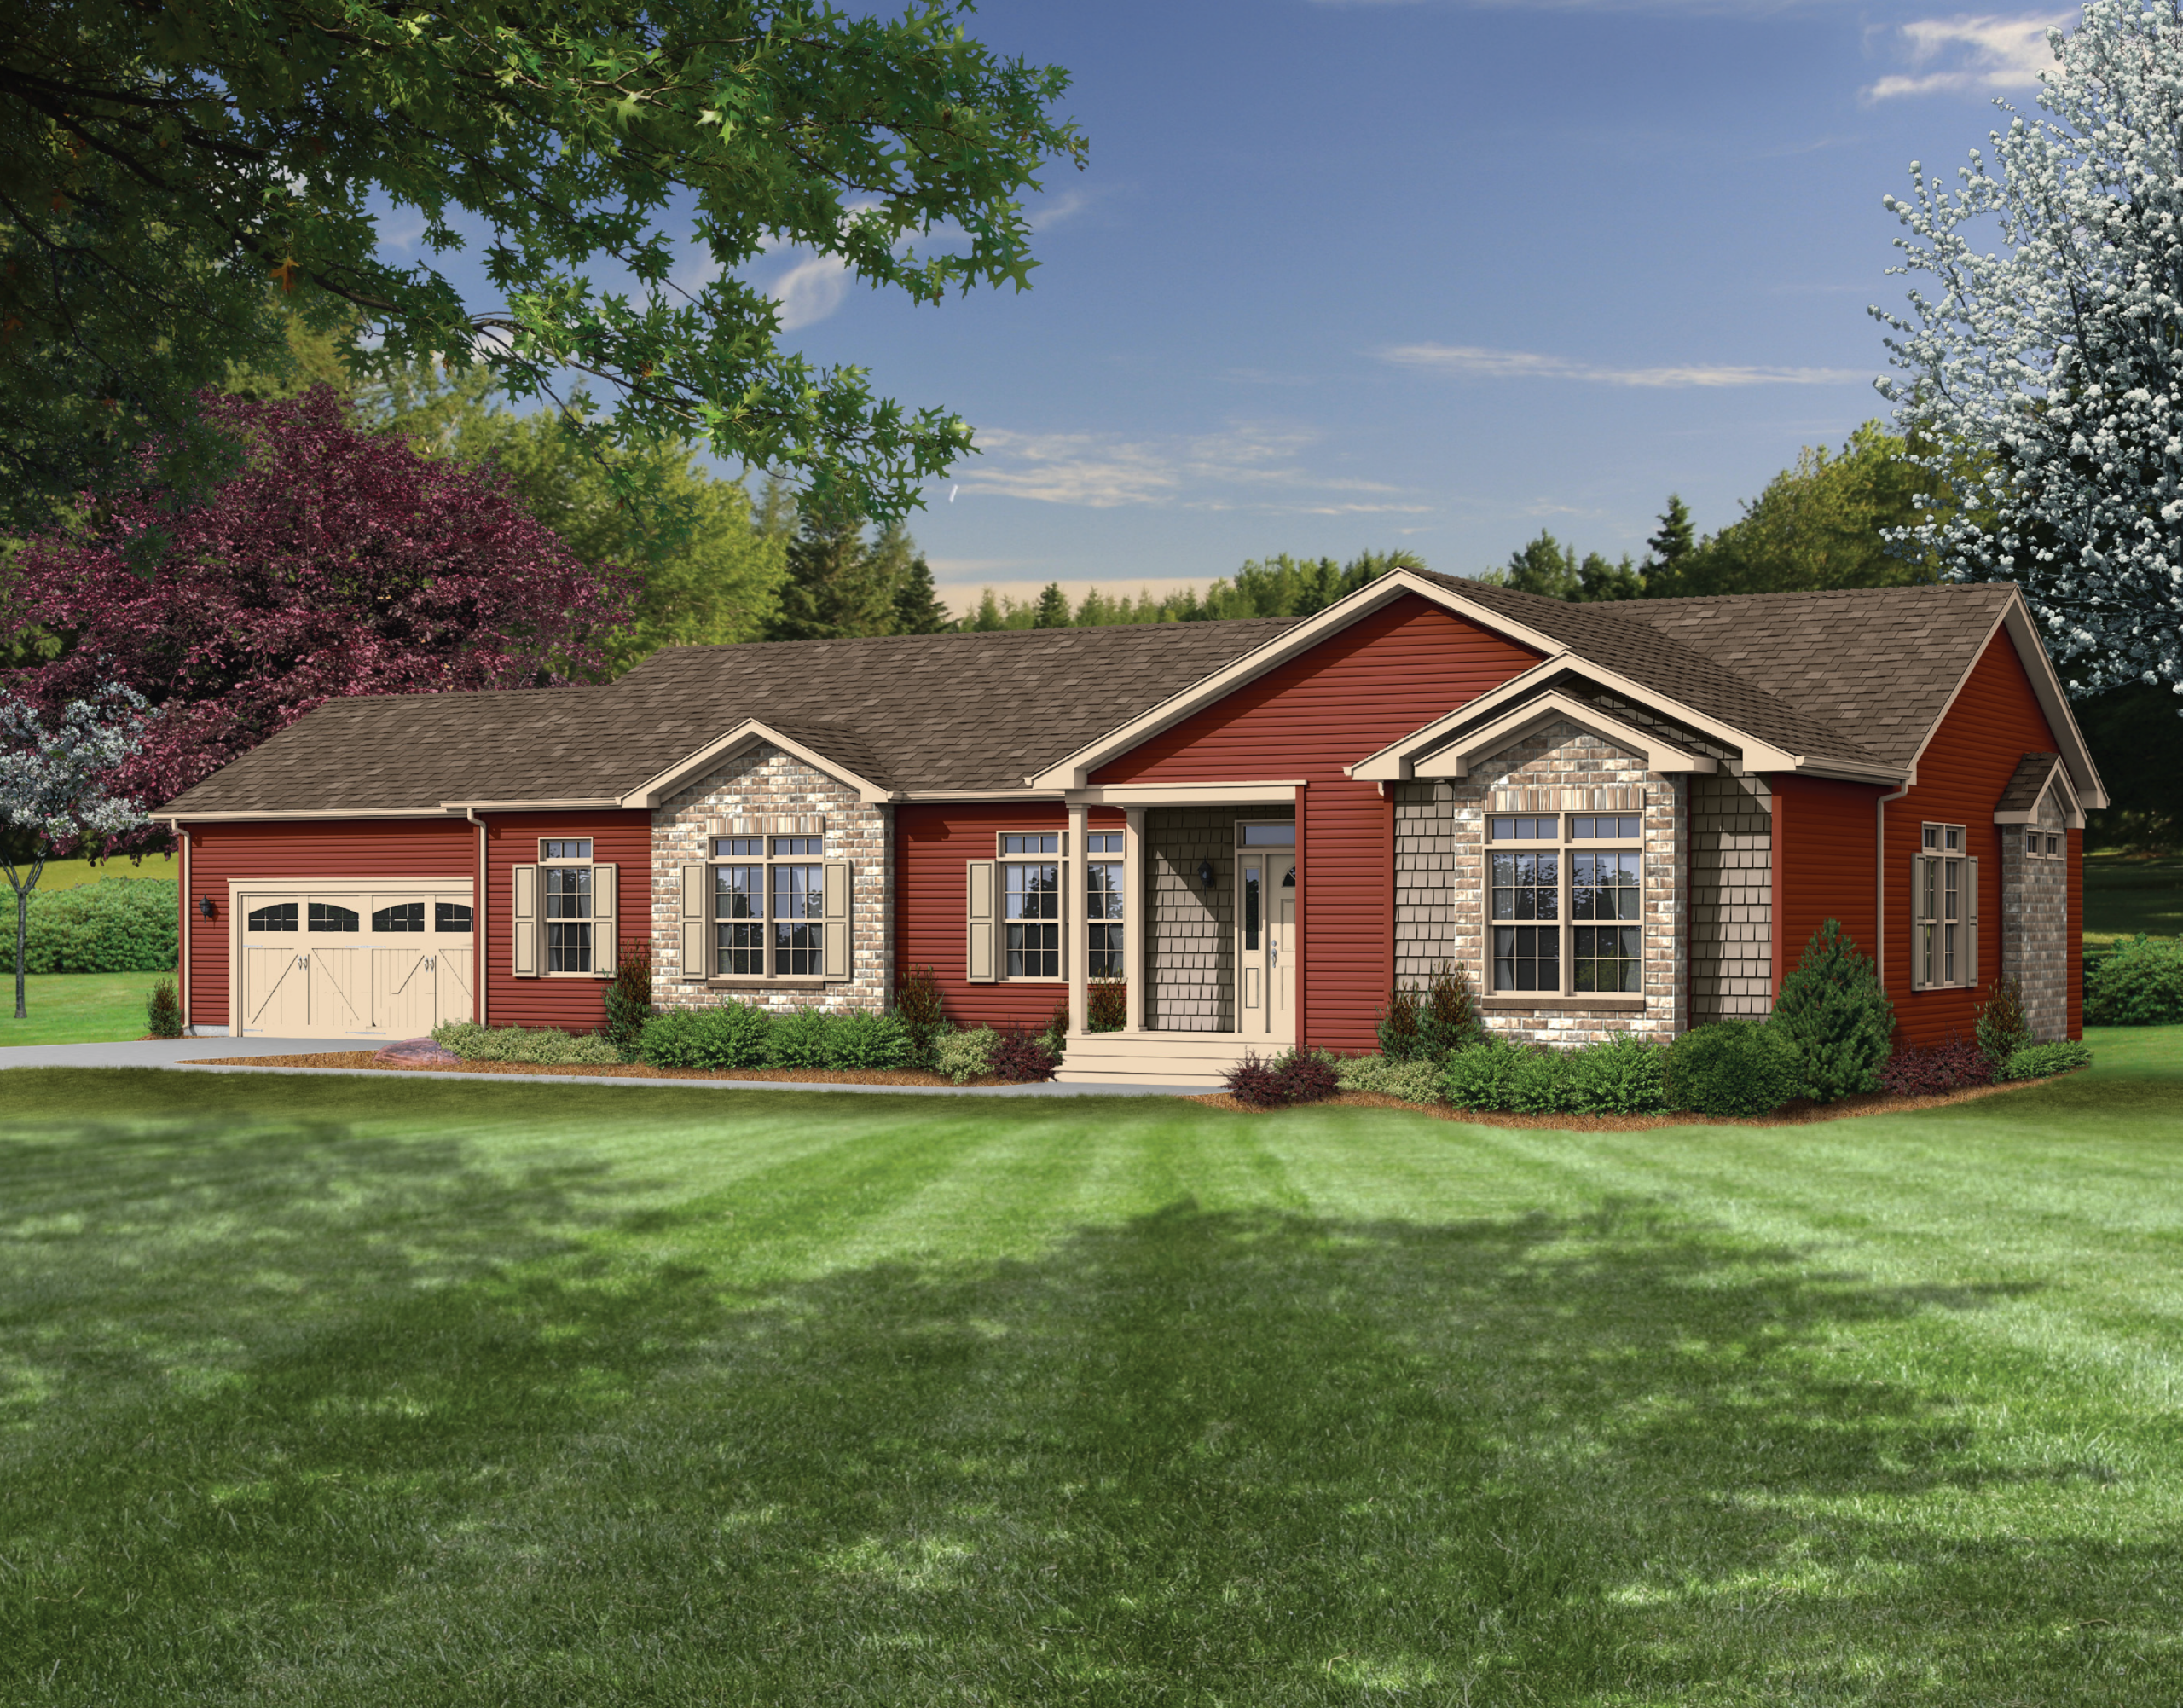
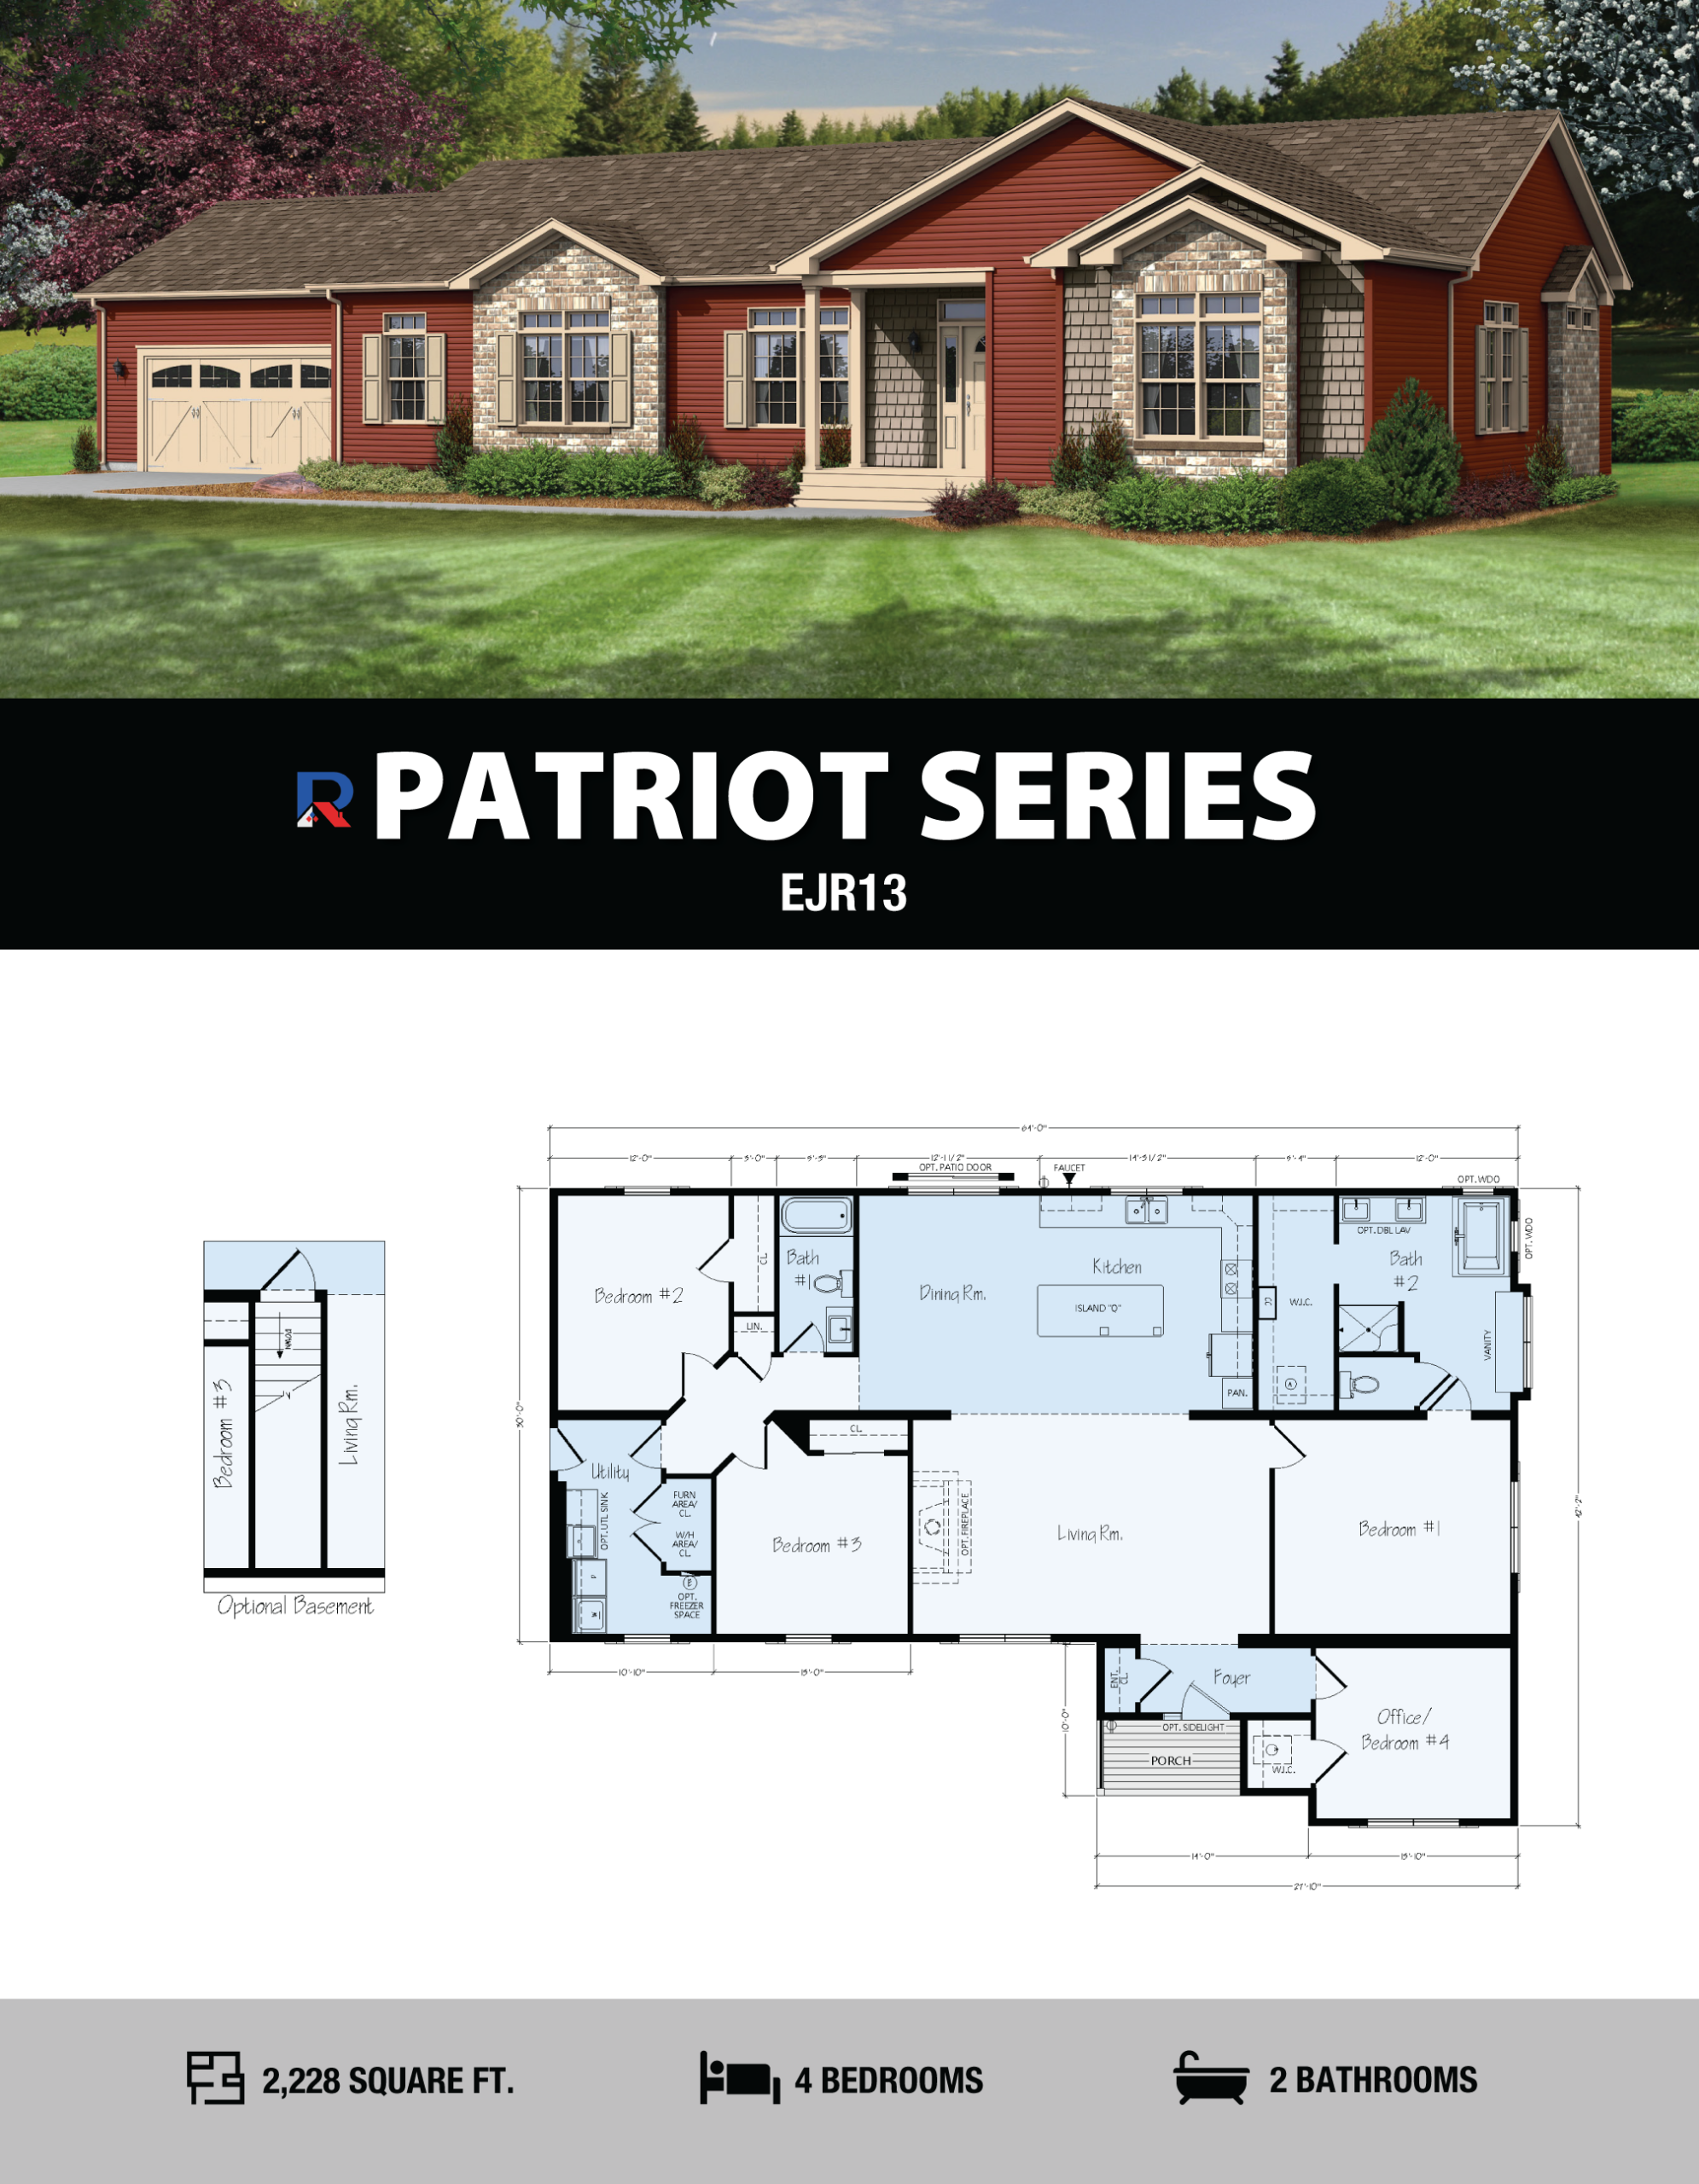
Patriot 3 Bed 2 Bath 1,920 Sq. Ft

Roosevelt 3 Bed 2 Bath 1,920 Sq. Ft

Millark 3 Bed 3 Bath 2,010 Sq. Ft

Independence 3 Bed 2 Bath 2,000 Sq. Ft

Perth 3 Bed 2 Bath 2,000 Sq. Ft

Norwood 4 Bed 3 Bath 2,010 Sq. Ft
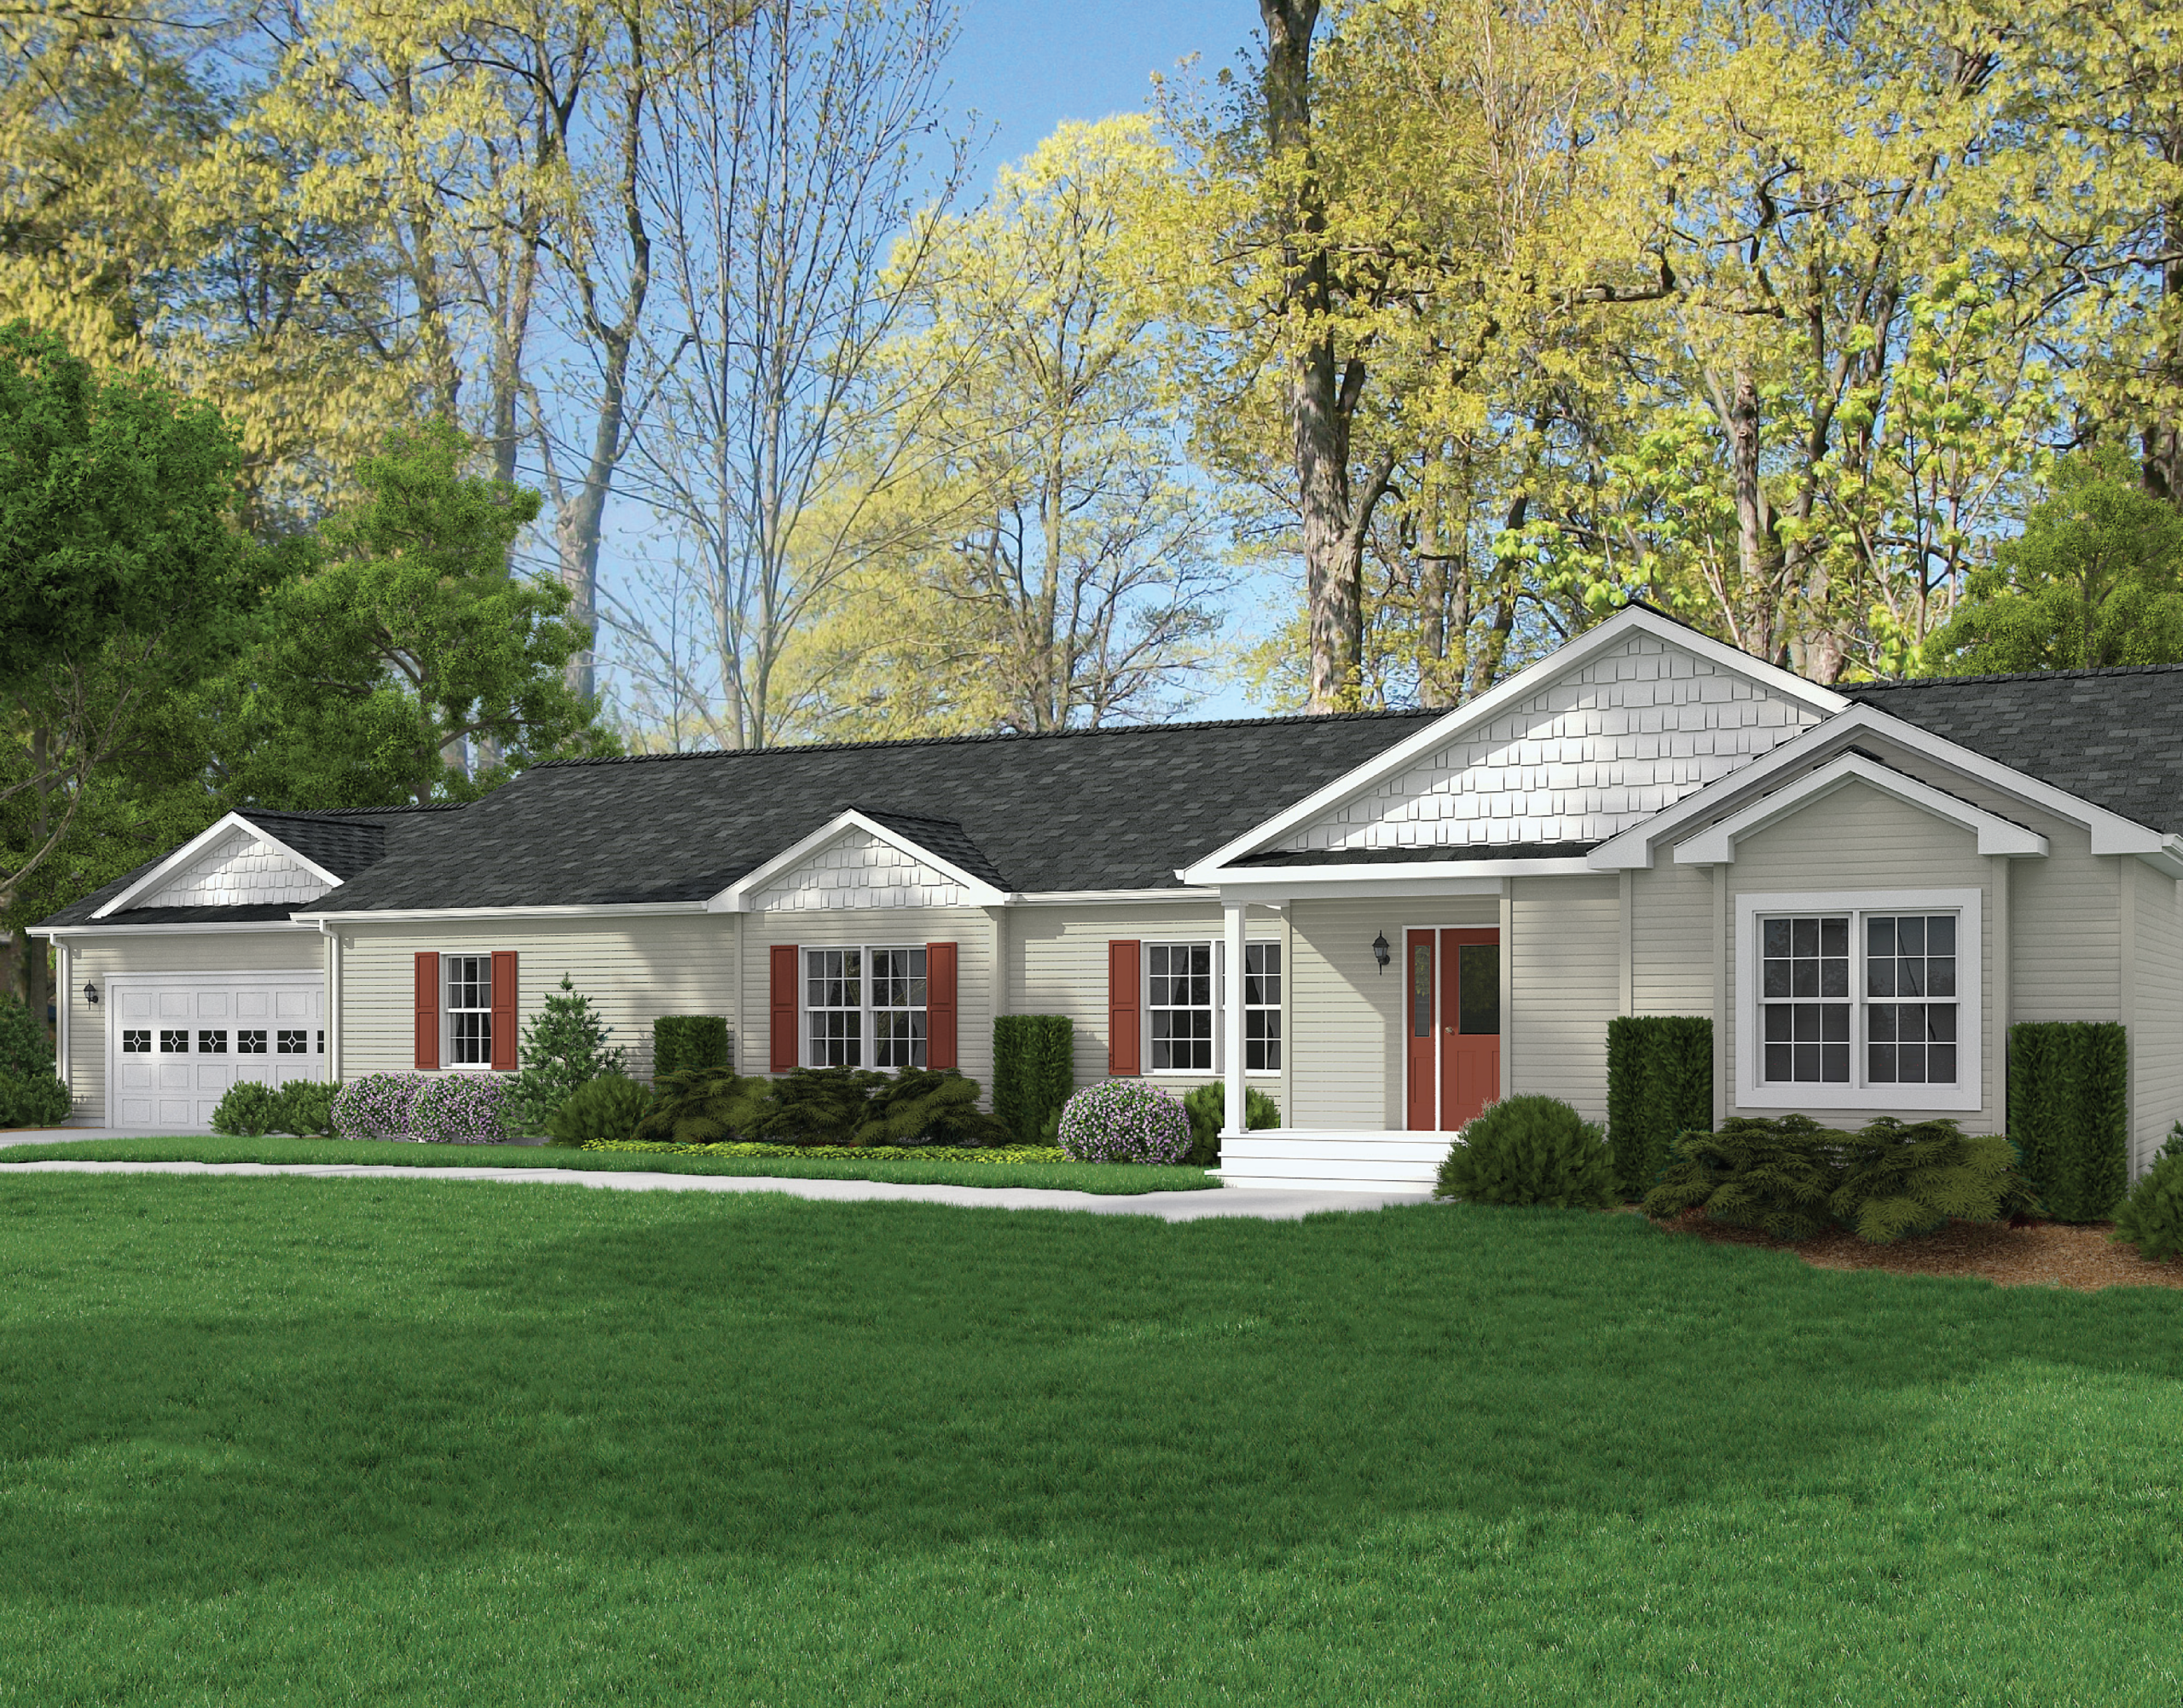
Brisbane 4 Bed 2 Bath 2,280 Sq. Ft

Columbus 3 Bed 3 Bath 2,360 Sq. Ft
-
Rudy 2 Bed 1 Bath 936 Sq. Ft
Rudy
Home Code: R-32
Bedrooms: 2
Bathrooms: 1
Square Footage: 936
Size Options: 26' -2" x 36'-0 (26, 28, & 30 Ft. Widths Available)
Note: Our exterior home renderings depict a combination of factory and on site options that may not be standard with each home. -
-
American 2 Bed 2 Bath 1,040 Sq. Ft
American
Home Code: R-31
Bedrooms: 2
Bathrooms: 2
Square Footage: 1,040
Size Options: 26'-2" x 40'-0 (26, 28, & 30 Ft. Widths Available)
Note: Our exterior home renderings depict a combination of factory and on site options that may not be standard with each home. -
-
Jefferson 2 Bed 2 Bath 1,144 Sq. Ft
Jefferson
Home Code: R34-26
Bedrooms: 2
Bathrooms: 2
Square Footage: 1,144
Size Options: 44'-0 x 26'2"
Note: Our exterior home renderings depict a combination of factory and on site options that may not be standard with each home. -
-
Madison 3 Bed 2 Bath 1,144 Sq. Ft
Madison
Home Code: R37-26
Bedrooms: 3
Bathrooms: 2
Square Footage: 1,144
Size Options: 44'-0 x 26'2"
Note: Our exterior home renderings depict a combination of factory and on site options that may not be standard with each home. -
-
Wayne 3 Bed 2 Bath 1,144 Sq. Ft
Wayne
Home Code: R44-26
Bedrooms: 3
Bathrooms: 2
Square Footage: 1,144
Size Options: 44'-0 x 26'2"
Note: Our exterior home renderings depict a combination of factory and on site options that may not be standard with each home. -
-
Kimberly 2 Bed 1 Bath 1,240 Sq. Ft
Kimberly
Home Code: JR-40
Bedrooms: 2
Bathrooms: 1
Square Footage: 1,240
Size Options: 30'-0 x 41'-4" (30 Ft. Widths Available)
Note: Our exterior home renderings depict a combination of factory and on site options that may not be standard with each home. -
-
Canton 3 Bed 2 Bath 1,248 Sq. Ft
Canton
Home Code: R45-26
Bedrooms: 3
Bathrooms: 2
Square Footage: 1,248
Size Options: 48'-0 x 26'2"
Note: Our exterior home renderings depict a combination of factory and on site options that may not be standard with each home. -
-
Liverpool 3 Bed 2 Bath 1,248 Sq. Ft
Liverpool
Home Code: R-27
Bedrooms: 3
Bathrooms: 2
Square Footage: 1,248
Size Options: 26'-2" x 48'-0 (26, 28, & 30 Ft. Widths Available)
Note: Our exterior home renderings depict a combination of factory and on site options that may not be standard with each home. -
-
Phoenix 3 Bed 2 Bath 1,248 Sq. Ft
Phoenix
Home Code: R-4
Bedrooms: 3
Bathrooms: 2
Square Footage: 1,248
Size Options: 26'-2" x 48'-0 (26, 28, & 30 Ft. Widths Available)
Note: Our exterior home renderings depict a combination of factory and on site options that may not be standard with each home. -
-
Jamestown 3 Bed 2 Bath 1,344 Sq. Ft
Jamestown
Home Code: R-11
Bedrooms: 3
Bathrooms: 2
Square Footage: 1,344
Size Options: 27'-10" x 52'-0/50'-8" Porch (28 Ft. Widths Available)
Note: Our exterior home renderings depict a combination of factory and on site options that may not be standard with each home. -
-
Beaver Creek 3 Bed 2 Bath 1,352 Sq. Ft
Beaver Creek
Home Code: R-10
Bedrooms: 3
Bathrooms: 2
Square Footage: 1,352
Size Options: 26'-2" x 52'-0 (26, 28, & 30 Ft. Widths Available)
Note: Our exterior home renderings depict a combination of factory and on site options that may not be standard with each home. -
-
Davenport 3 Bed 2 Bath 1,352 Sq. Ft
Davenport
Home Code: R39-26
Bedrooms: 3
Bathrooms: 2
Square Footage: 1,352
Size Options: 52'-0 x 26'2"
Note: Our exterior home renderings depict a combination of factory and on site options that may not be standard with each home. -
-
Heritage 3 Bed 2 Bath 1,352 Sq. Ft
Heritage
Home Code: R-29
Bedrooms: 3
Bathrooms: 2
Square Footage: 1,352
Size Options: 26'-2" x 52'-0 (26, 28, & 30 Ft. Widths Available)
Note: Our exterior home renderings depict a combination of factory and on site options that may not be standard with each home. -
-
Newport 3 Bed 2 Bath 1,352 Sq. Ft
Newport
Home Code: R-8
Bedrooms: 3
Bathrooms: 2
Square Footage: 1,352
Size Options: 26'-2" x 52'-0 (26, 28, & 30 Ft. Widths Available)
Note: Our exterior home renderings depict a combination of factory and on site options that may not be standard with each home. -
-
Silver Grove 2 Bed 2 Bath 1,402 Sq. Ft
Silver Grove
Home Code: R42-28
Bedrooms: 2
Bathrooms: 2
Square Footage: 1,402
Size Options: 52'-0 x 27'10"
Note: Our exterior home renderings depict a combination of factory and on site options that may not be standard with each home. -
-
Frankfort 2 Bed 2 Bath 1,436 Sq. Ft
Frankfort
Home Code: ER9
Bedrooms: 2
Bathrooms: 2
Square Footage: 1,436
Note: Our exterior home renderings depict a combination of factory and on site options that may not be standard with each home. -
-
Davis 3 Bed 2 Bath 1,456 Sq. Ft
Davis
Home Code: R-30
Bedrooms: 3
Bathrooms: 2
Square Footage: 1,456
Size Options: 27'-10" x 52'-0 (28 & 30 Ft. Widths Available)
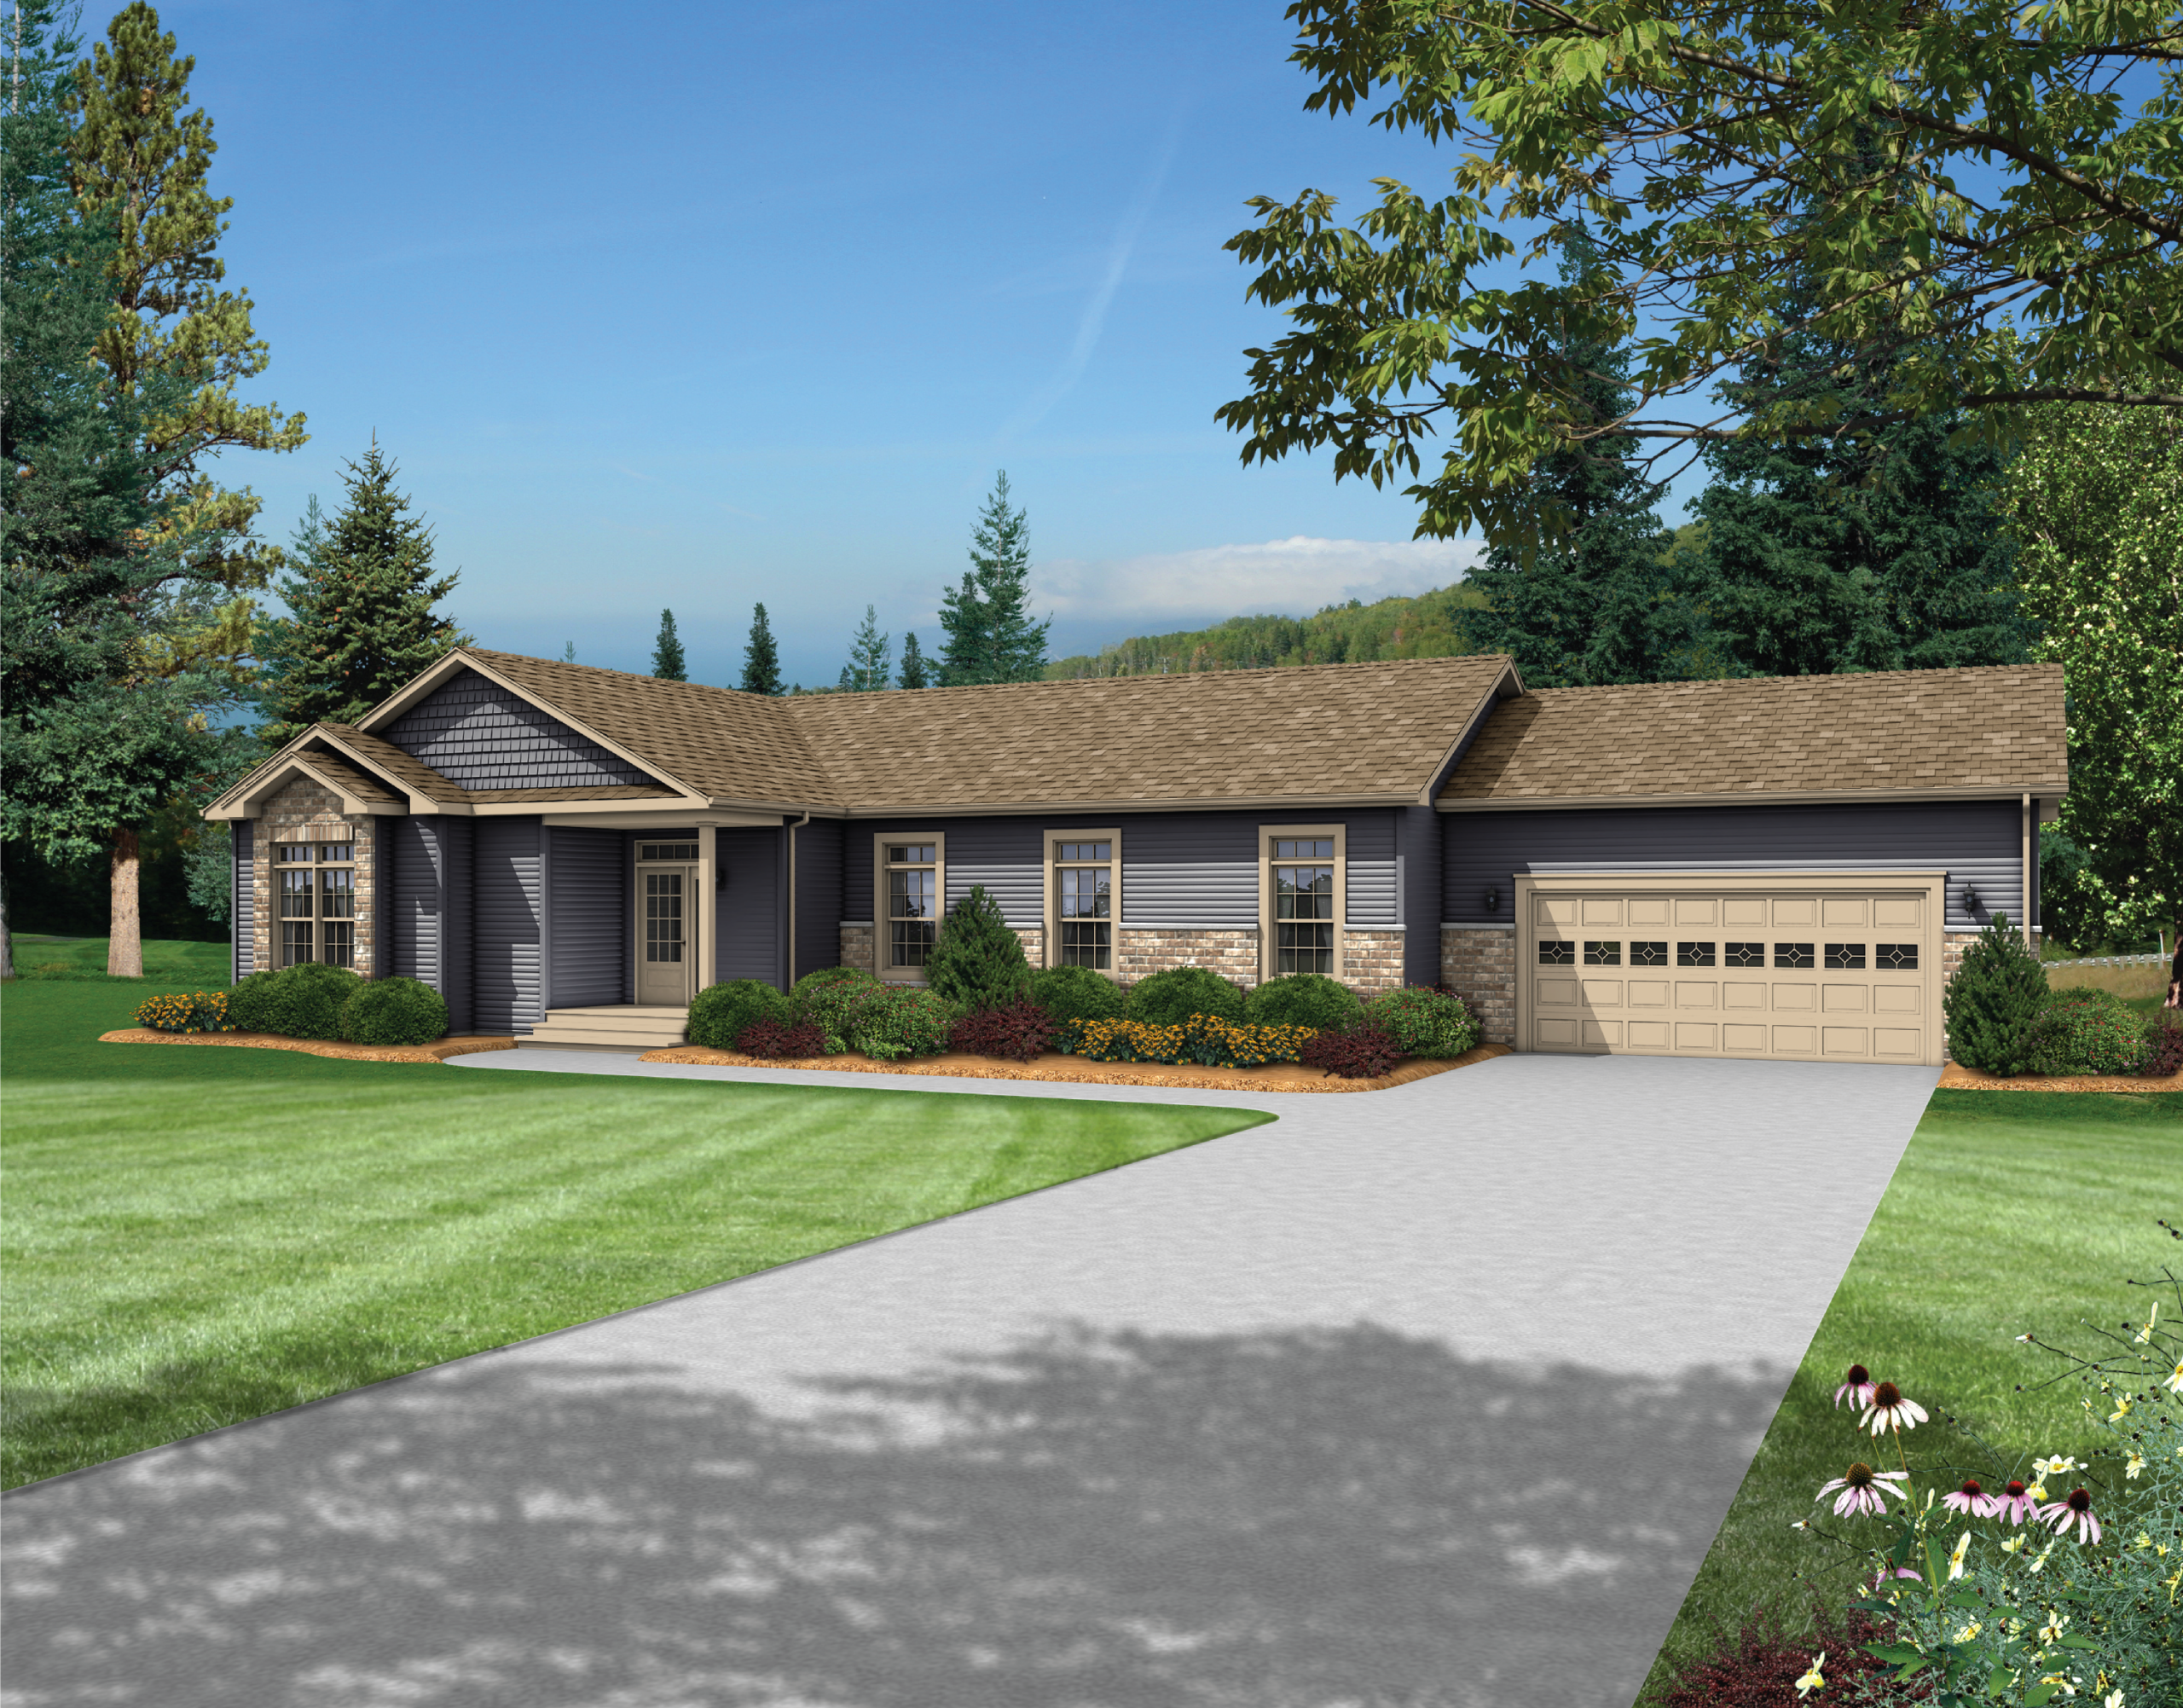
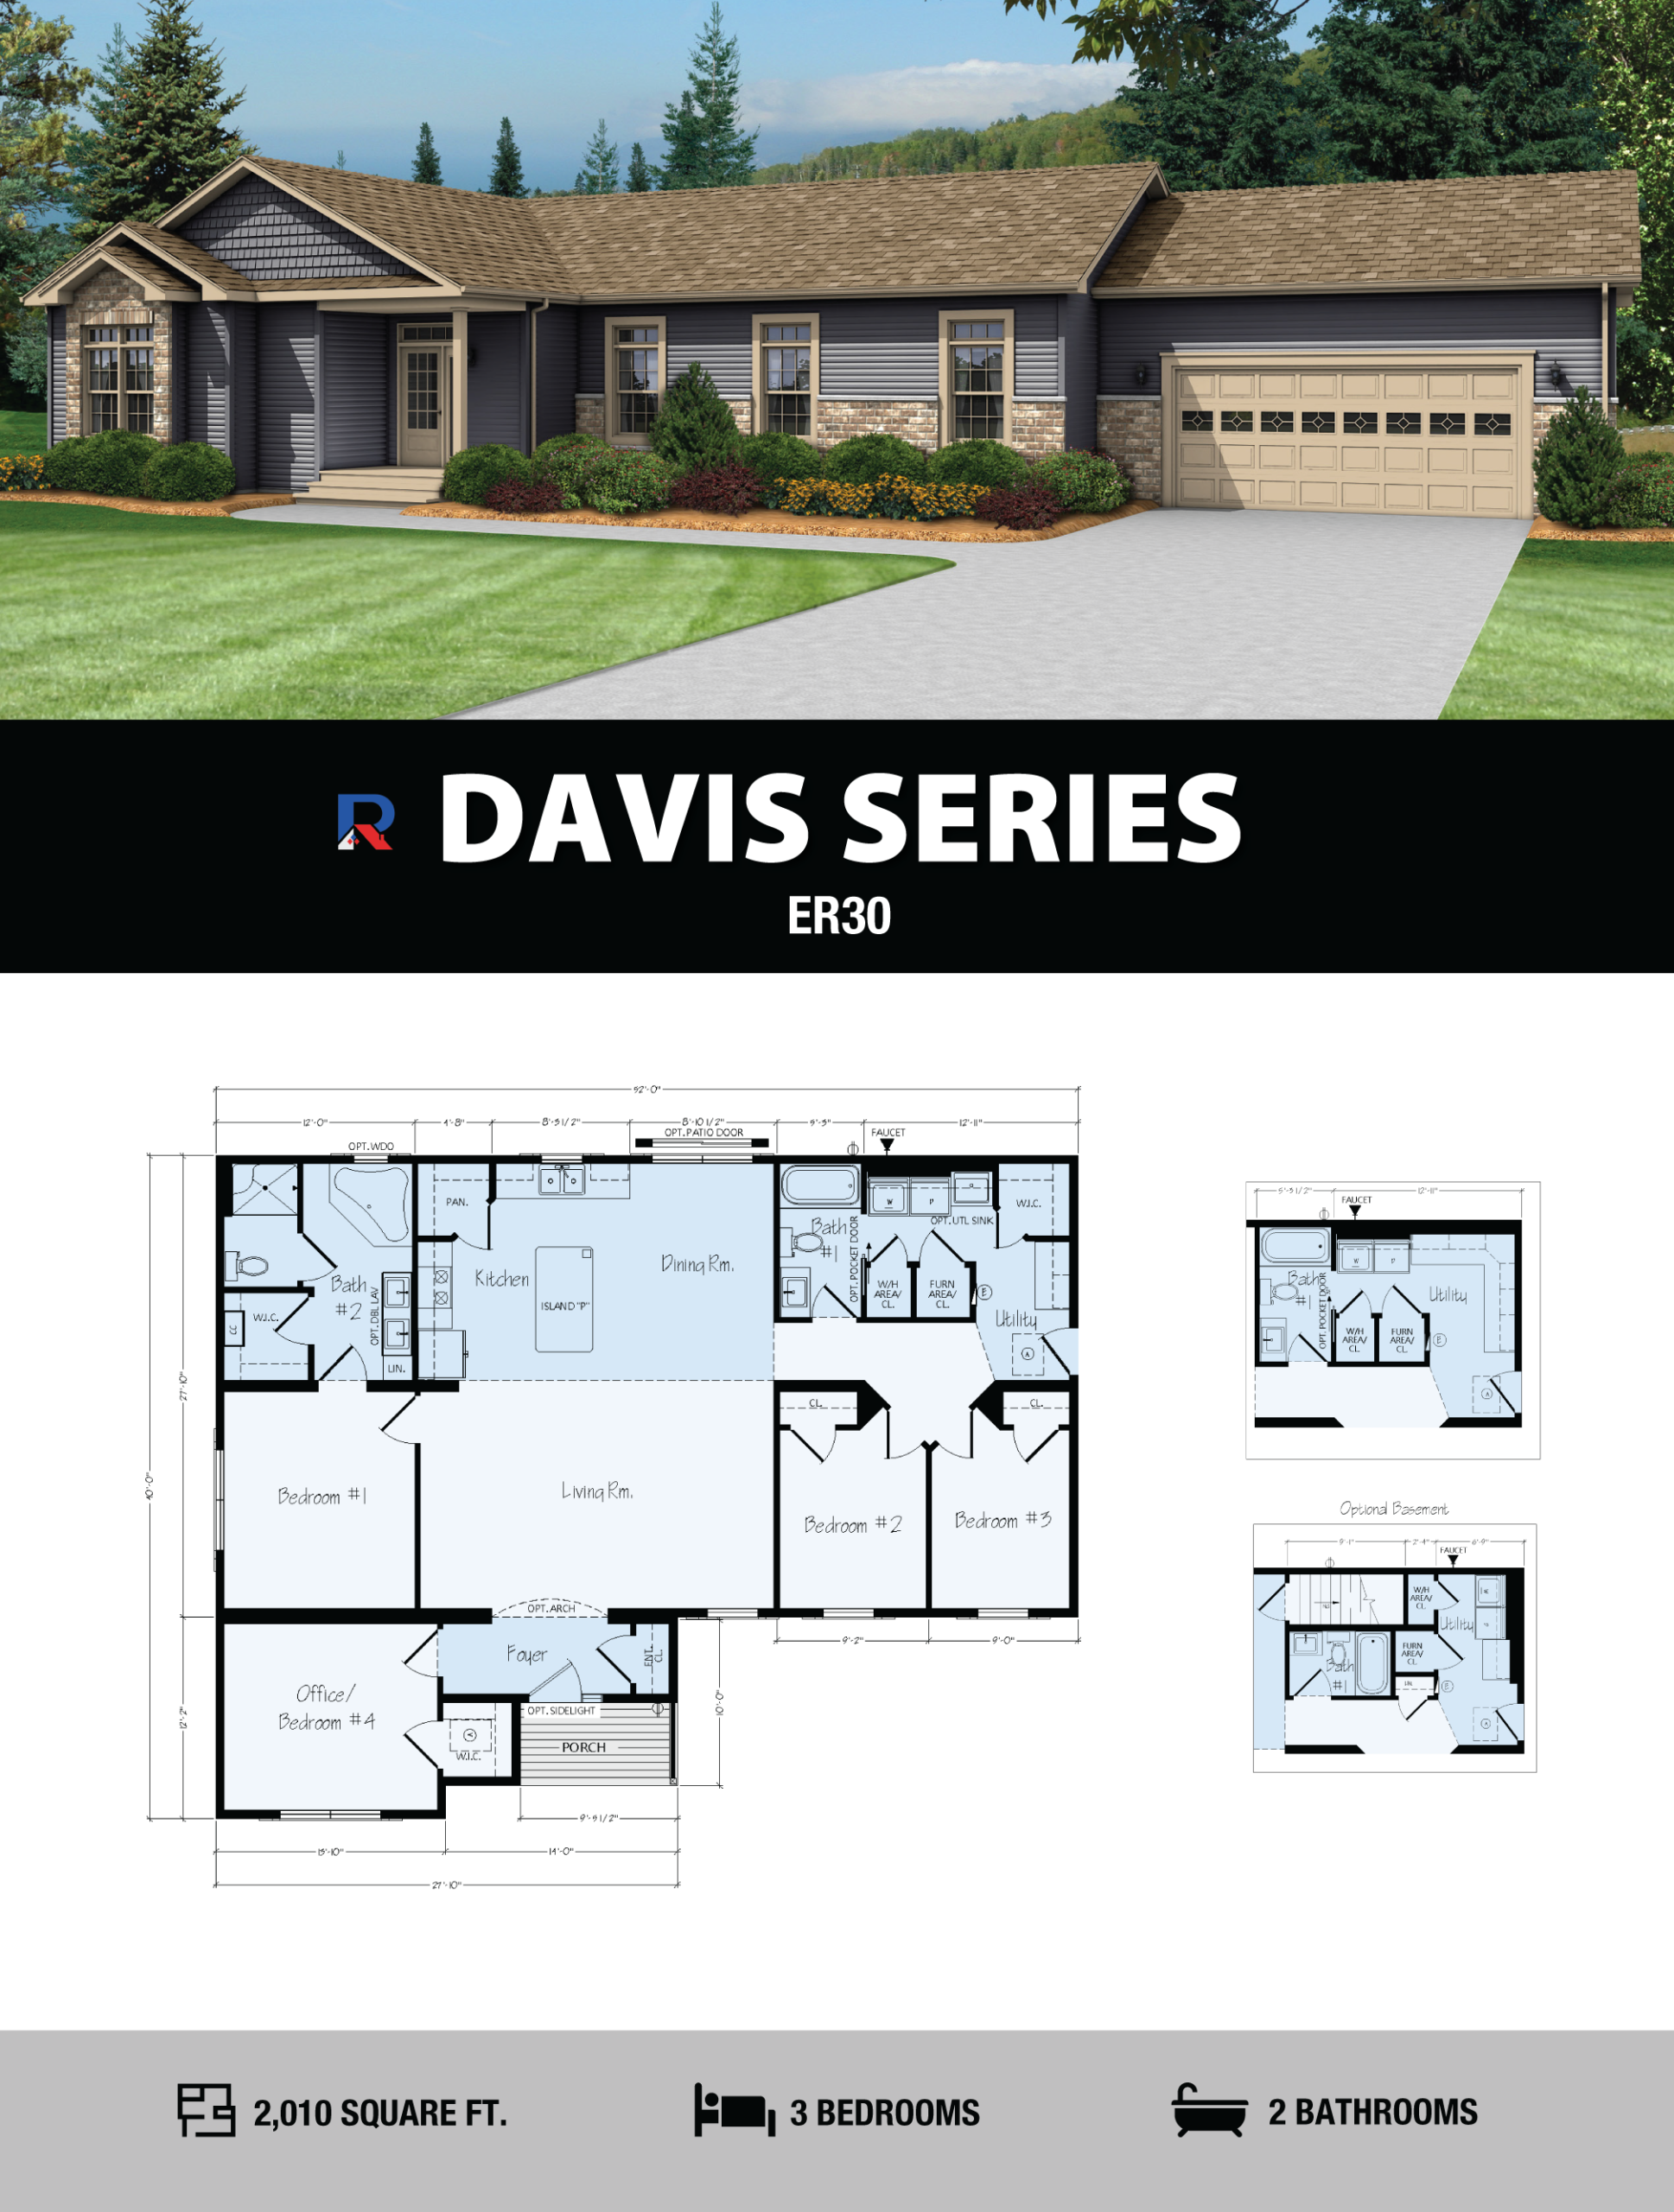
Home Code: ER-30
Bedrooms: 4
Bathrooms: 2
Square Footage: 1,764
Size Options: 27'-10" x 52'-0/12'/10' Porch (28 & 30 Ft. Widths Available)
Note: Our exterior home renderings depict a combination of factory and on site options that may not be standard with each home. -
-
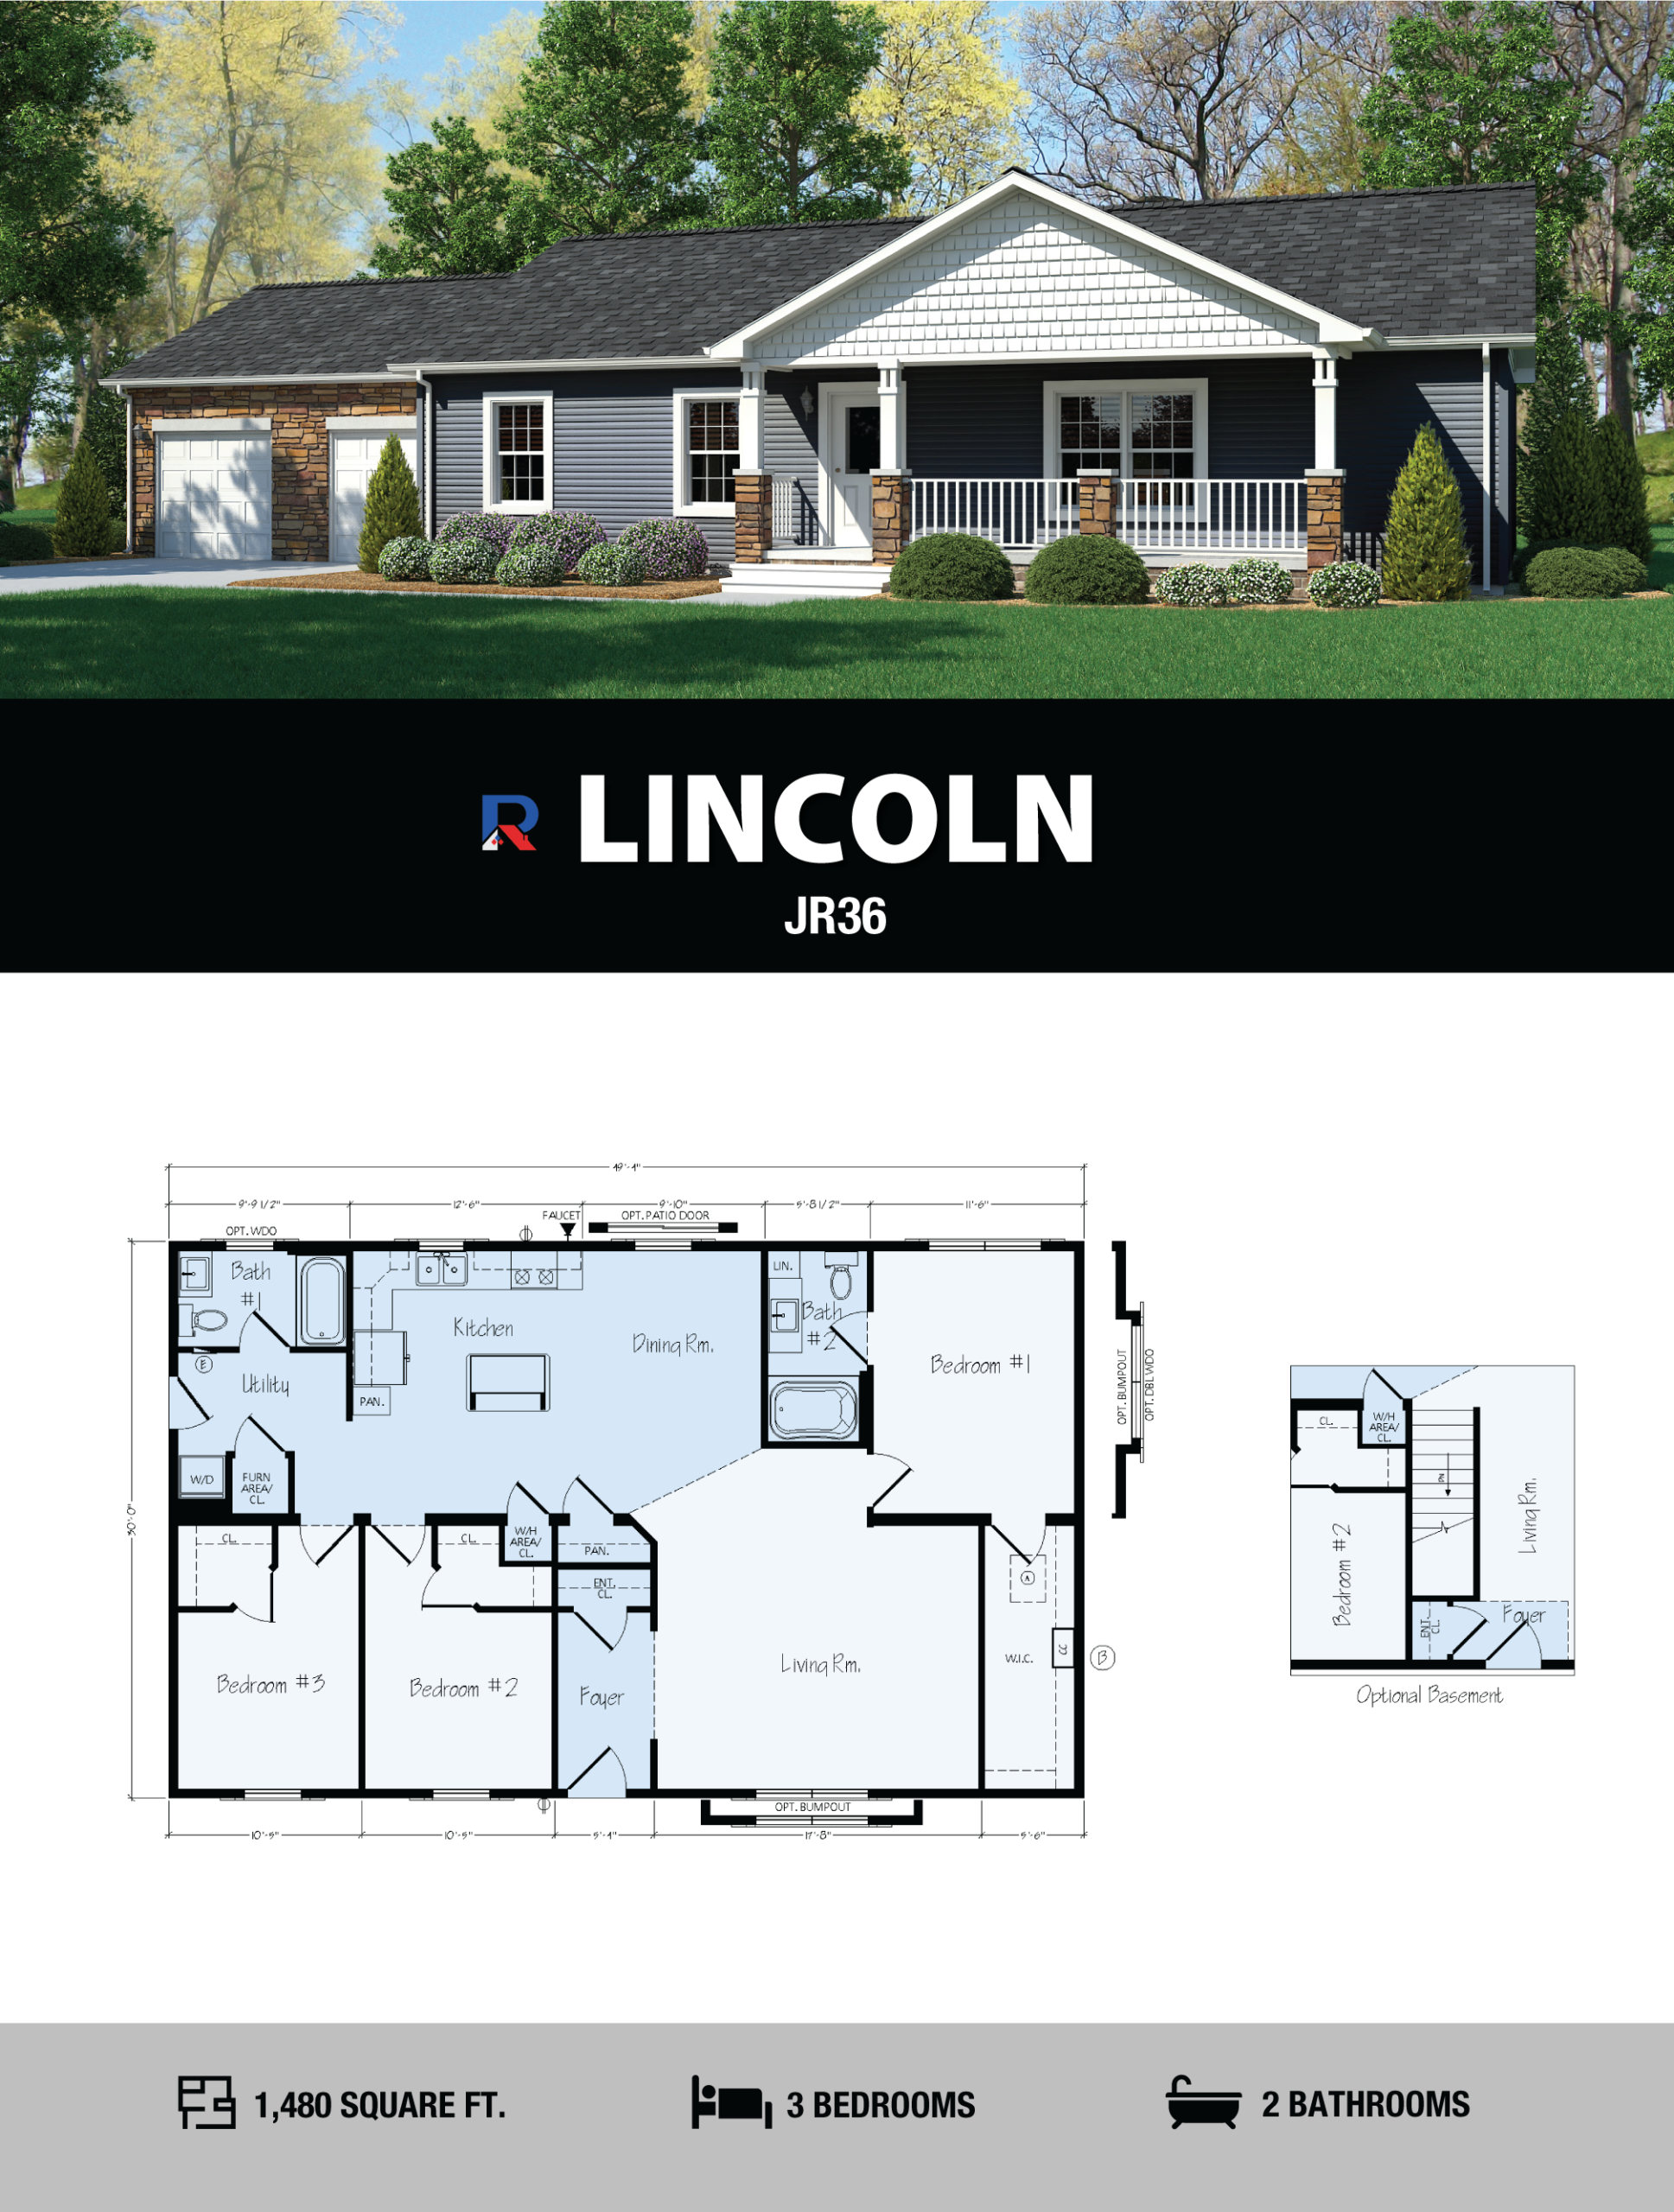
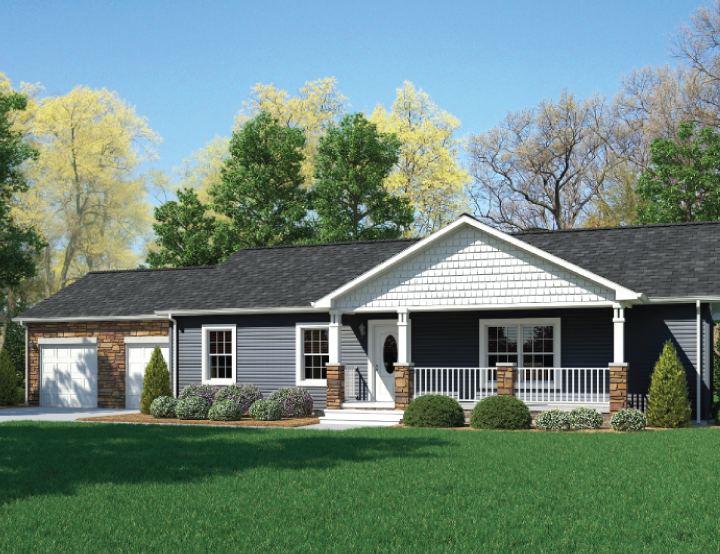
Lincoln 3 Bed 2 Bath 1,480 Sq. Ft
Lincoln
Home Code: JR-36
Bedrooms: 3
Bathrooms: 2
Square Footage: 1,480
Size Options: 49'-0 x 30'
Note: Our exterior home renderings depict a combination of factory and on site options that may not be standard with each home. -
-
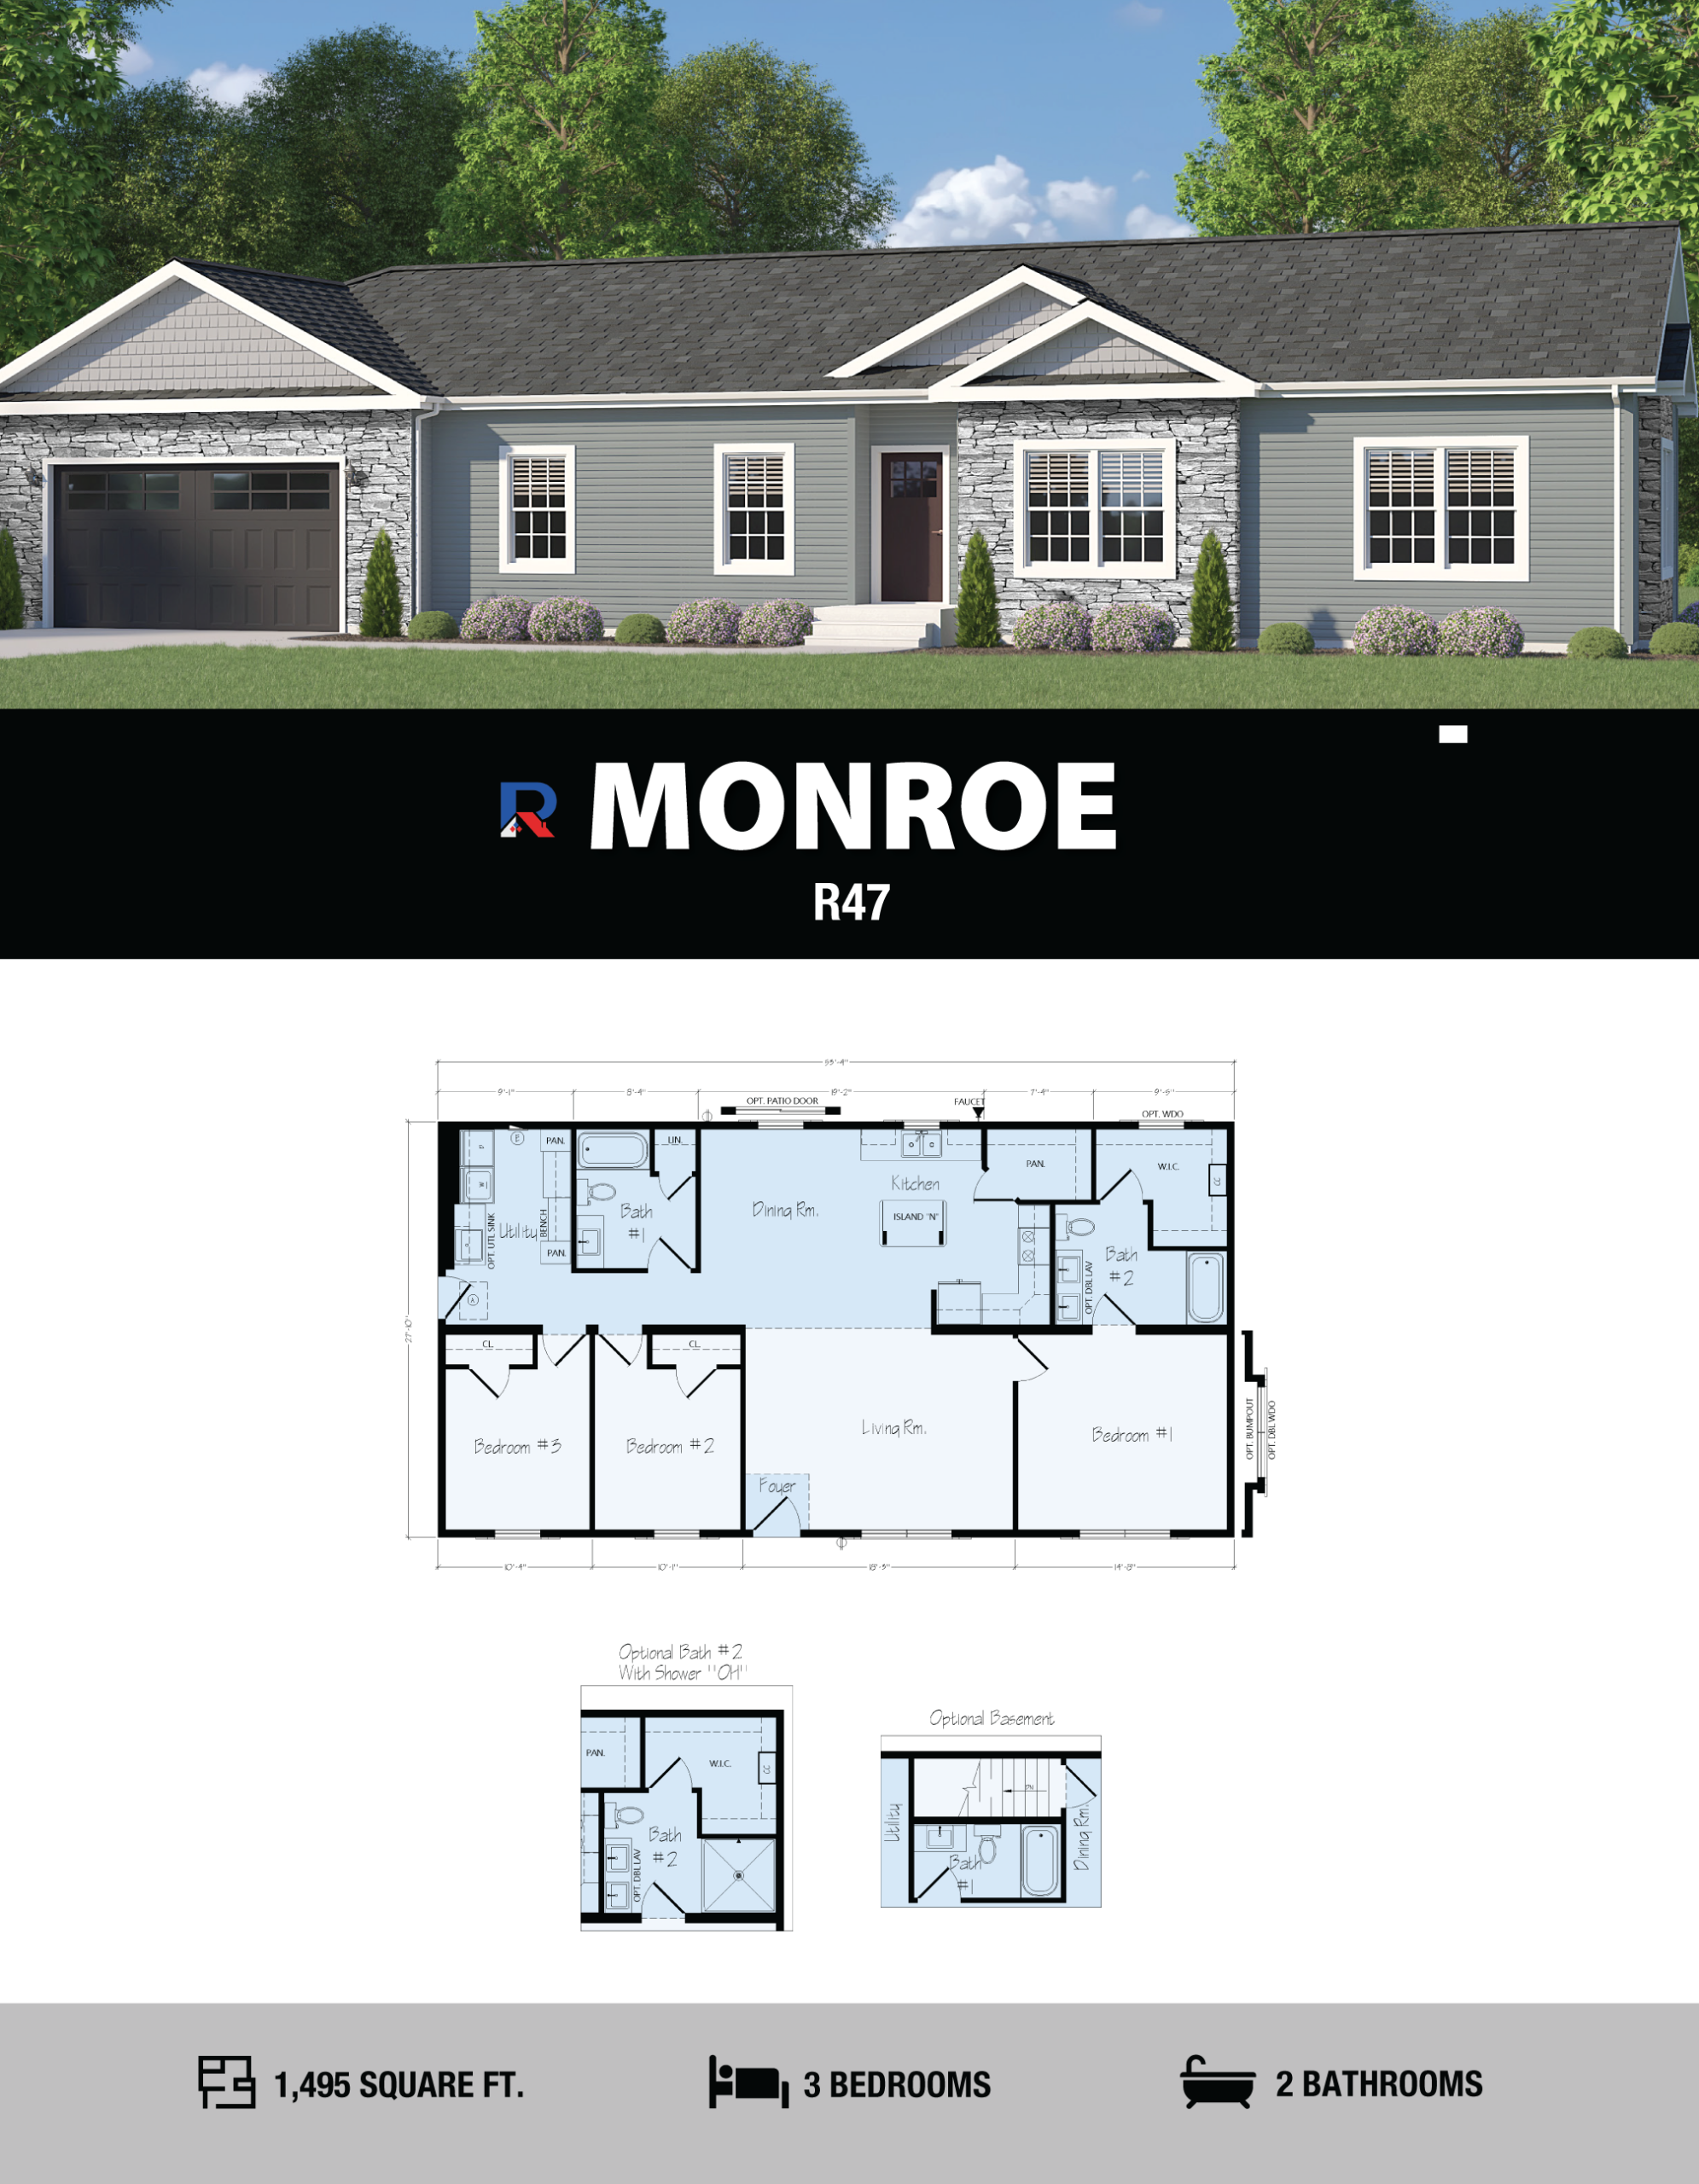
Monroe 3 Bed 2 Bath 1,495 Sq. Ft
Monroe
Home Code: R47
Bedrooms: 3
Bathrooms: 2
Square Footage: 1,495
Note: Our exterior home renderings depict a combination of factory and on site options that may not be standard with each home. -
-
Adelaide 3 Bed 2 Bath 1,560 Sq. Ft
Adelaide
Home Code: JR-35
Bedrooms: 3
Bathrooms: 2
Square Footage: 1,560
Size Options: 30'-0 x 52'-0 (30 Ft. Widths Available)
Home Code: EJR-35A
Bedrooms: 3
Bathrooms: 2
Square Footage: 2,010
Size Options: 30'-0 x 52'-0/30' x 15' Family Room (30 Ft. Widths Available)
Note: Our exterior home renderings depict a combination of factory and on site options that may not be standard with each home. -
-
Carrington 3 Bed 2 Bath 1,560 Sq. Ft
Carrington
Home Code: R-17
Bedrooms: 3
Bathrooms: 2
Square Footage: 1,560
Size Options: 26'-2" x 60'-0 (26, 28, & 30 Ft. Widths Available)
Note: Our exterior home renderings depict a combination of factory and on site options that may not be standard with each home. -
-
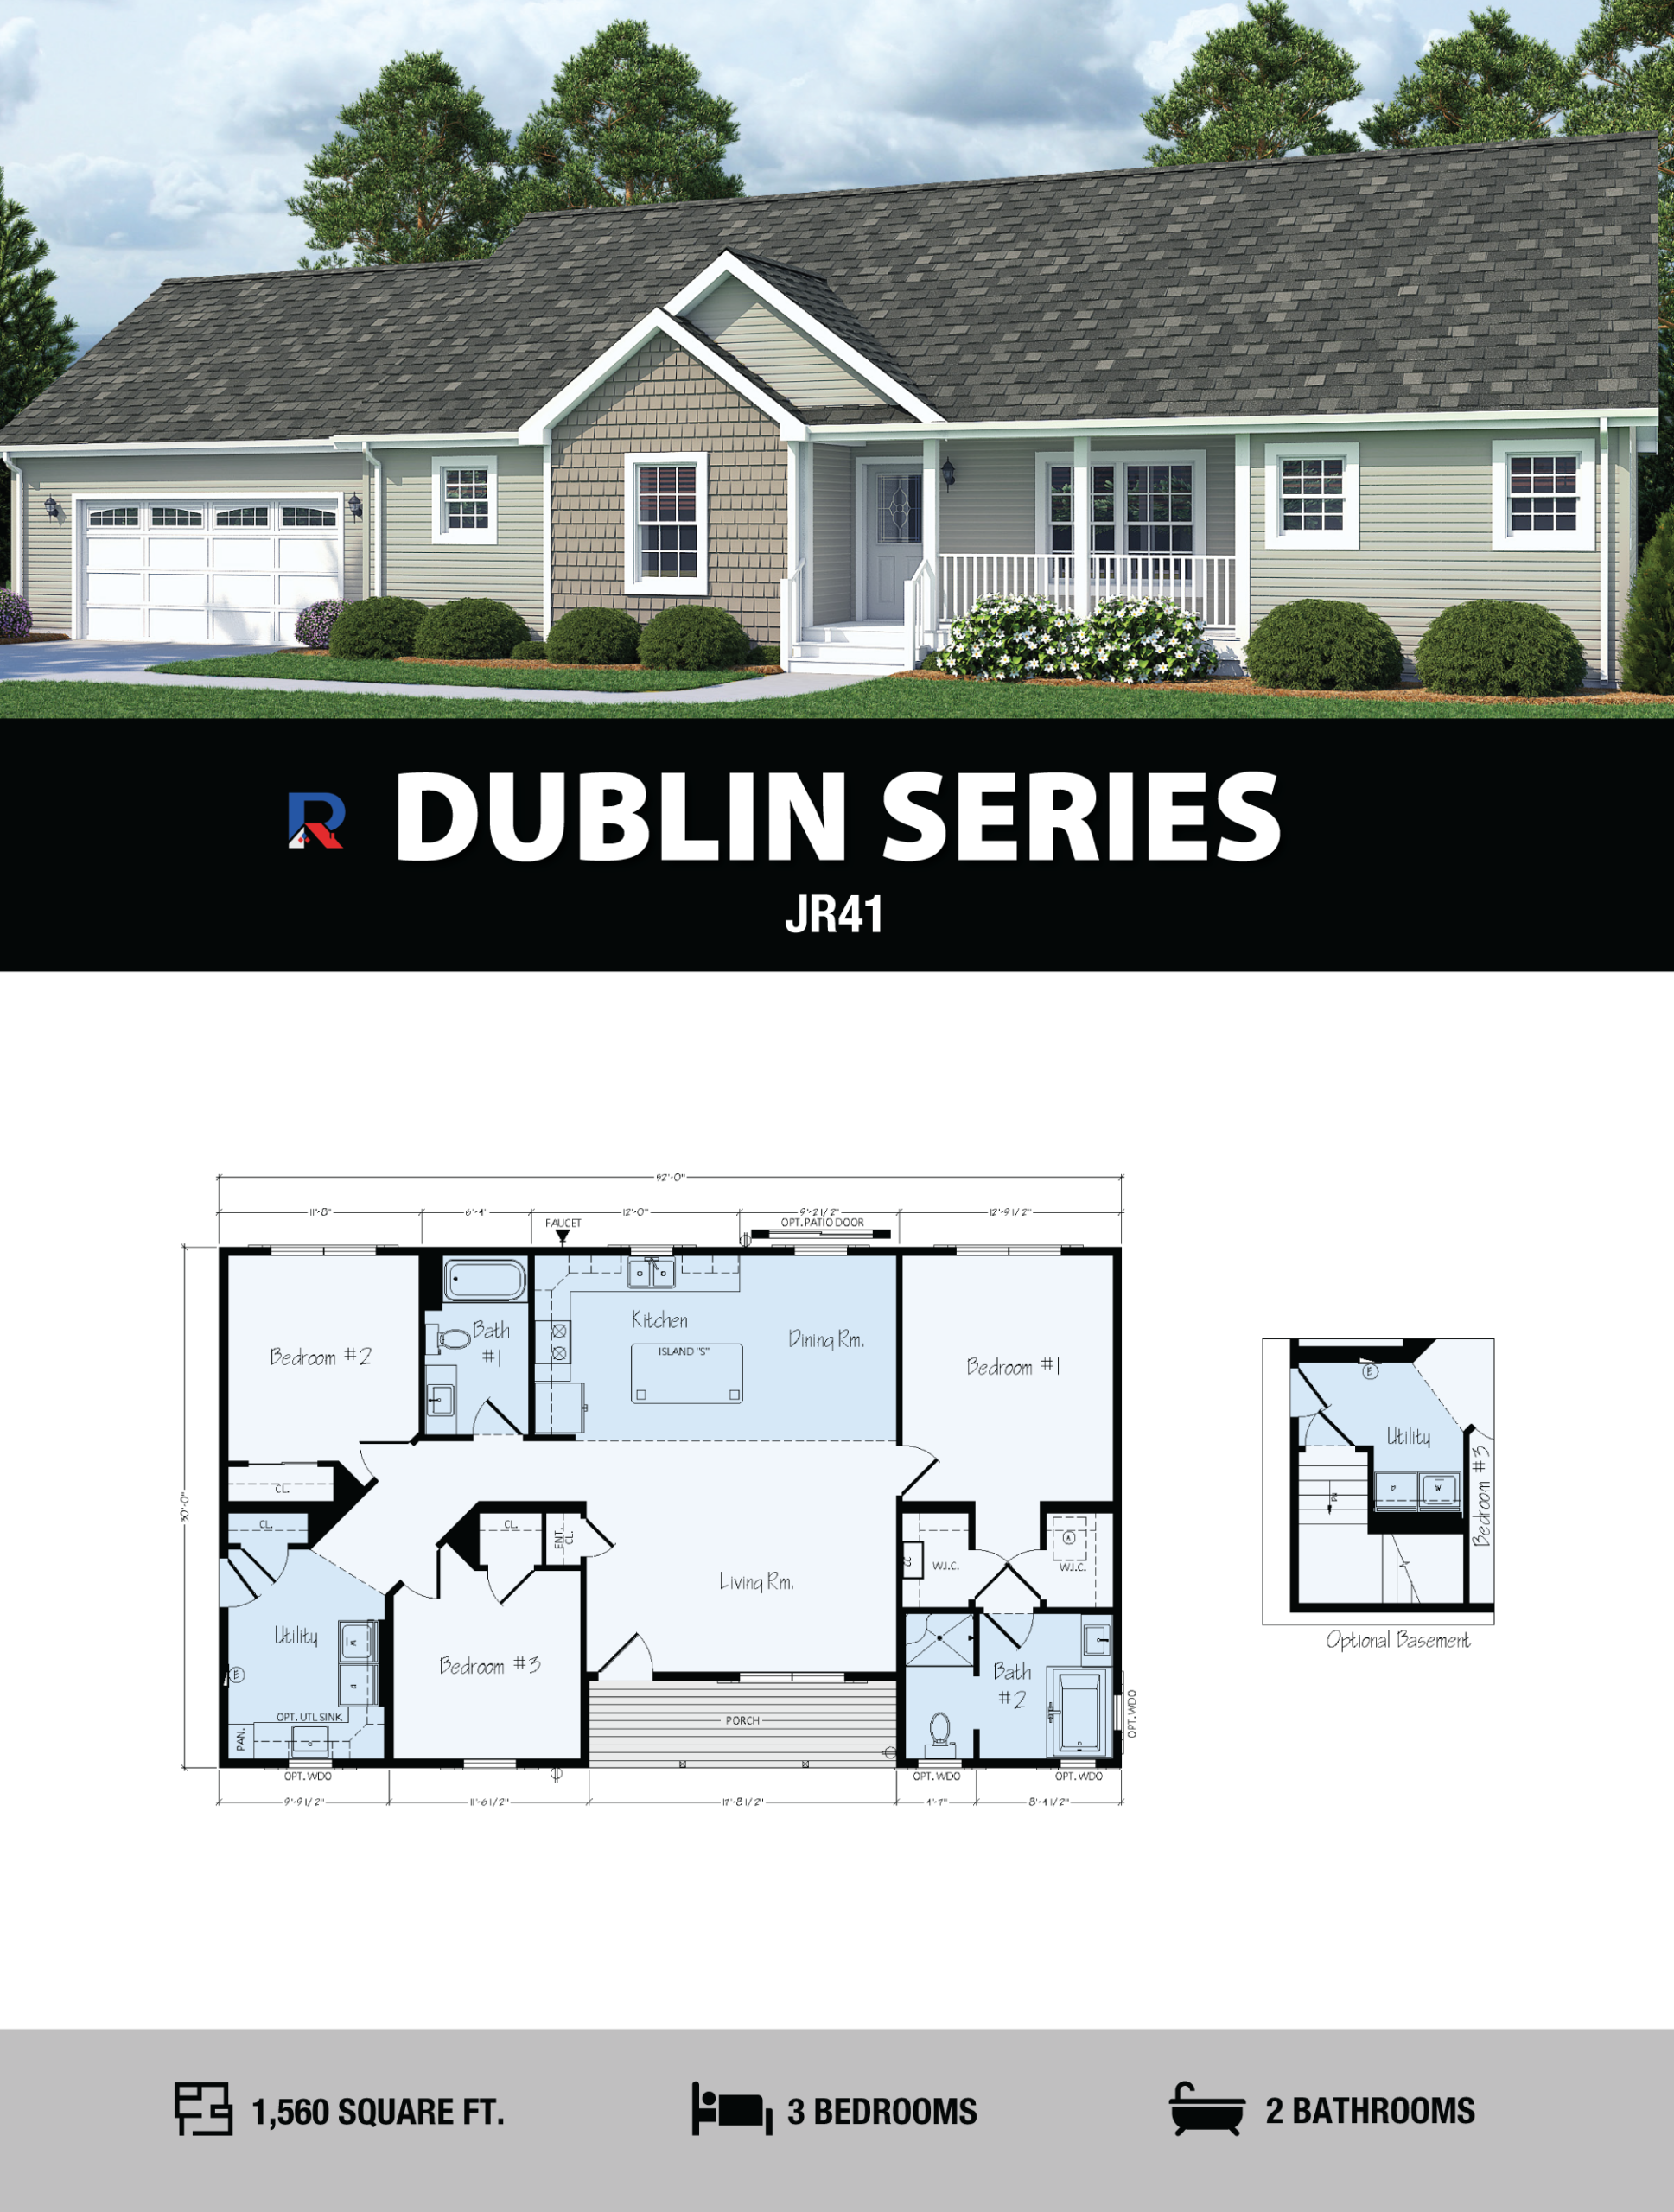
Dublin 3 Bed 2 Bath 1,560 Sq. Ft
Dublin
Home Code: JR-41
Bedrooms: 3
Bathrooms: 2
Square Footage: 1,560
Size Options: 52'-0 x 30'-0
Home Code: EJR41-30
Bedrooms: 3
Bathrooms: 2
Square Footage: 2,010
Size Options: 30'-0 x 52'-0 & 30'0" X 15'0"
Note: Our exterior home renderings depict a combination of factory and on site options that may not be standard with each home. -
-
Elkins 3 Bed 2 Bath 1,560 Sq. Ft
Elkins
Home Code: R46-26
Bedrooms: 3
Bathrooms: 2
Square Footage: 1,560
Size Options: 60'-0 x 26'2"
Note: Our exterior home renderings depict a combination of factory and on site options that may not be standard with each home. -
-
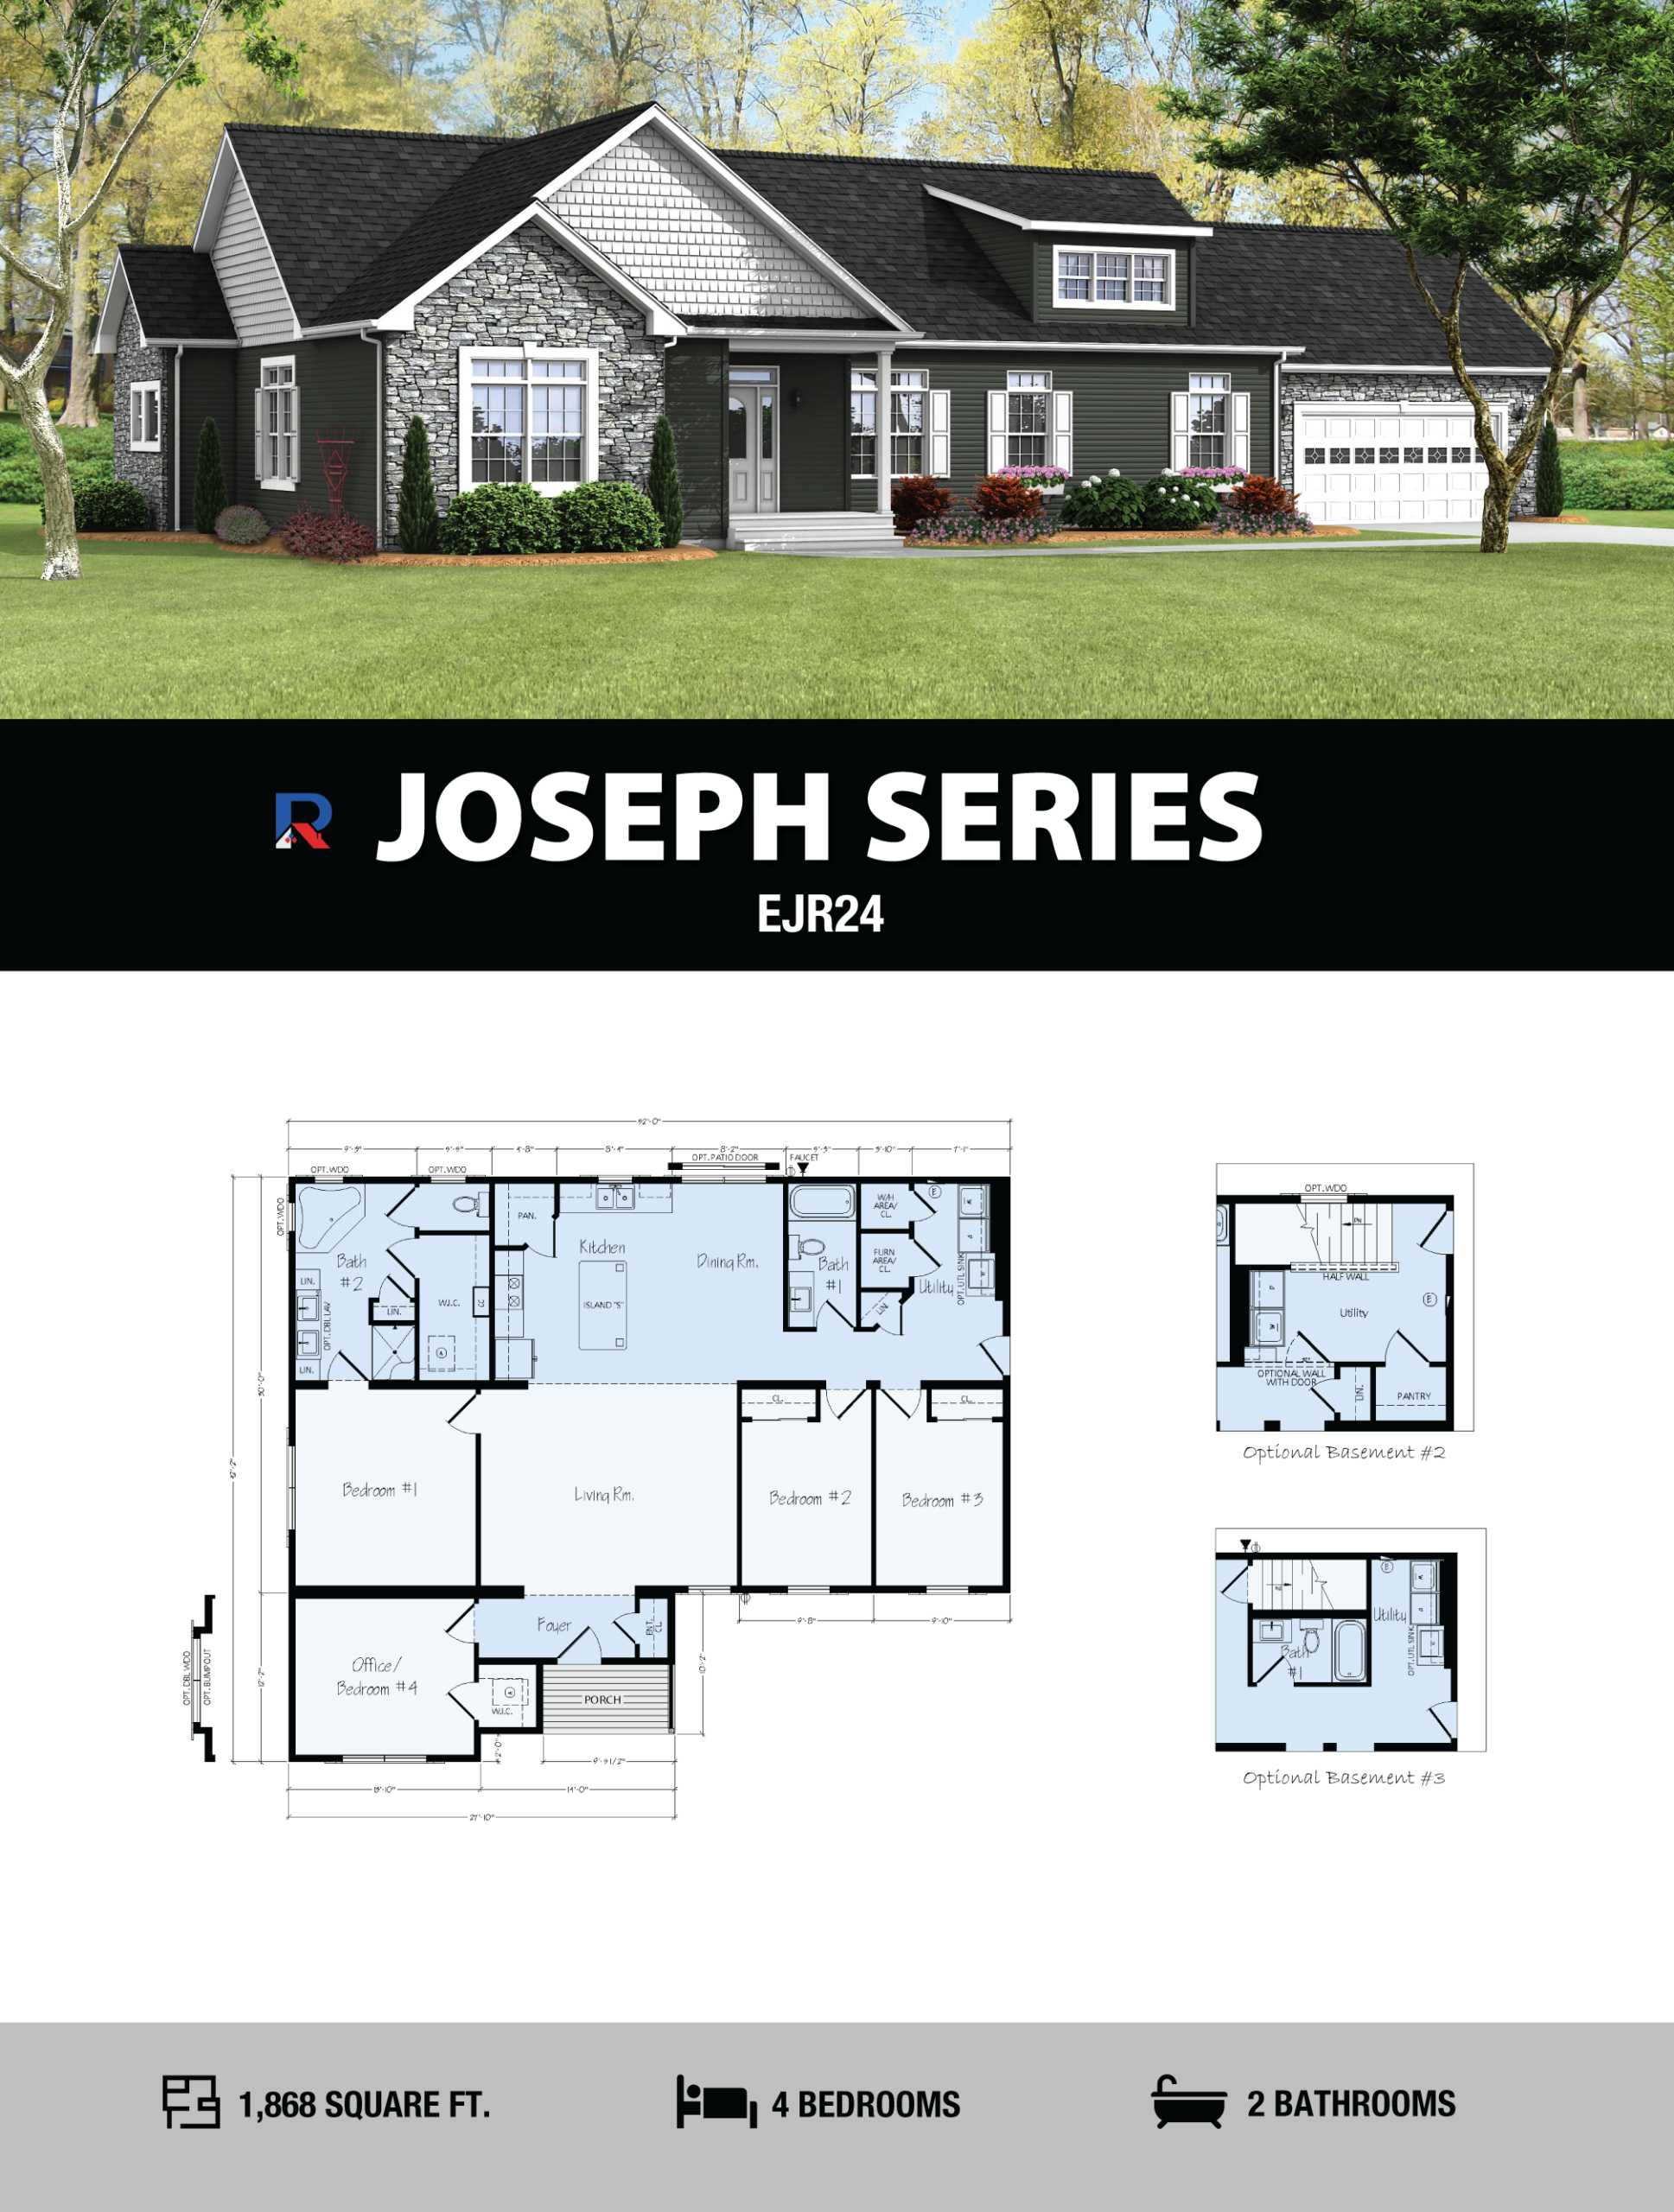
Joseph 3 Bed 2 Bath 1,560 Sq. Ft
Joseph
Home Code: JR-24
Bedrooms: 3
Bathrooms: 2
Square Footage: 1,560
Size Options: 30'-0 x 60'-0 (30 Ft. Widths Available)
Home Code: EJR-24
Bedrooms: 4
Bathrooms: 3
Square Footage: 1,868
Size Options: 30'-0 x 52'-0/10'/12' Porch (30 Ft. Widths Available)
Note: Our exterior home renderings depict a combination of factory and on site options that may not be standard with each home. -
-
St Paul 3 Bed 2 Bath 1,560 Sq. Ft
St Paul
Home Code: R40-26
Bedrooms: 3
Bathrooms: 2
Square Footage: 1,560
Size Options: 60'-0 x 26'2"
Note: Our exterior home renderings depict a combination of factory and on site options that may not be standard with each home. -
-
Townsland 3 Bed 2 Bath 1,600 Sq. Ft
Townsland
Home Code: JR-39
Bedrooms: 3
Bathrooms: 2
Square Footage: 1,600
Size Options: 30'-0 x 53'-4" (30 Ft. Width Available)
Note: Our exterior home renderings depict a combination of factory and on site options that may not be standard with each home. -
-
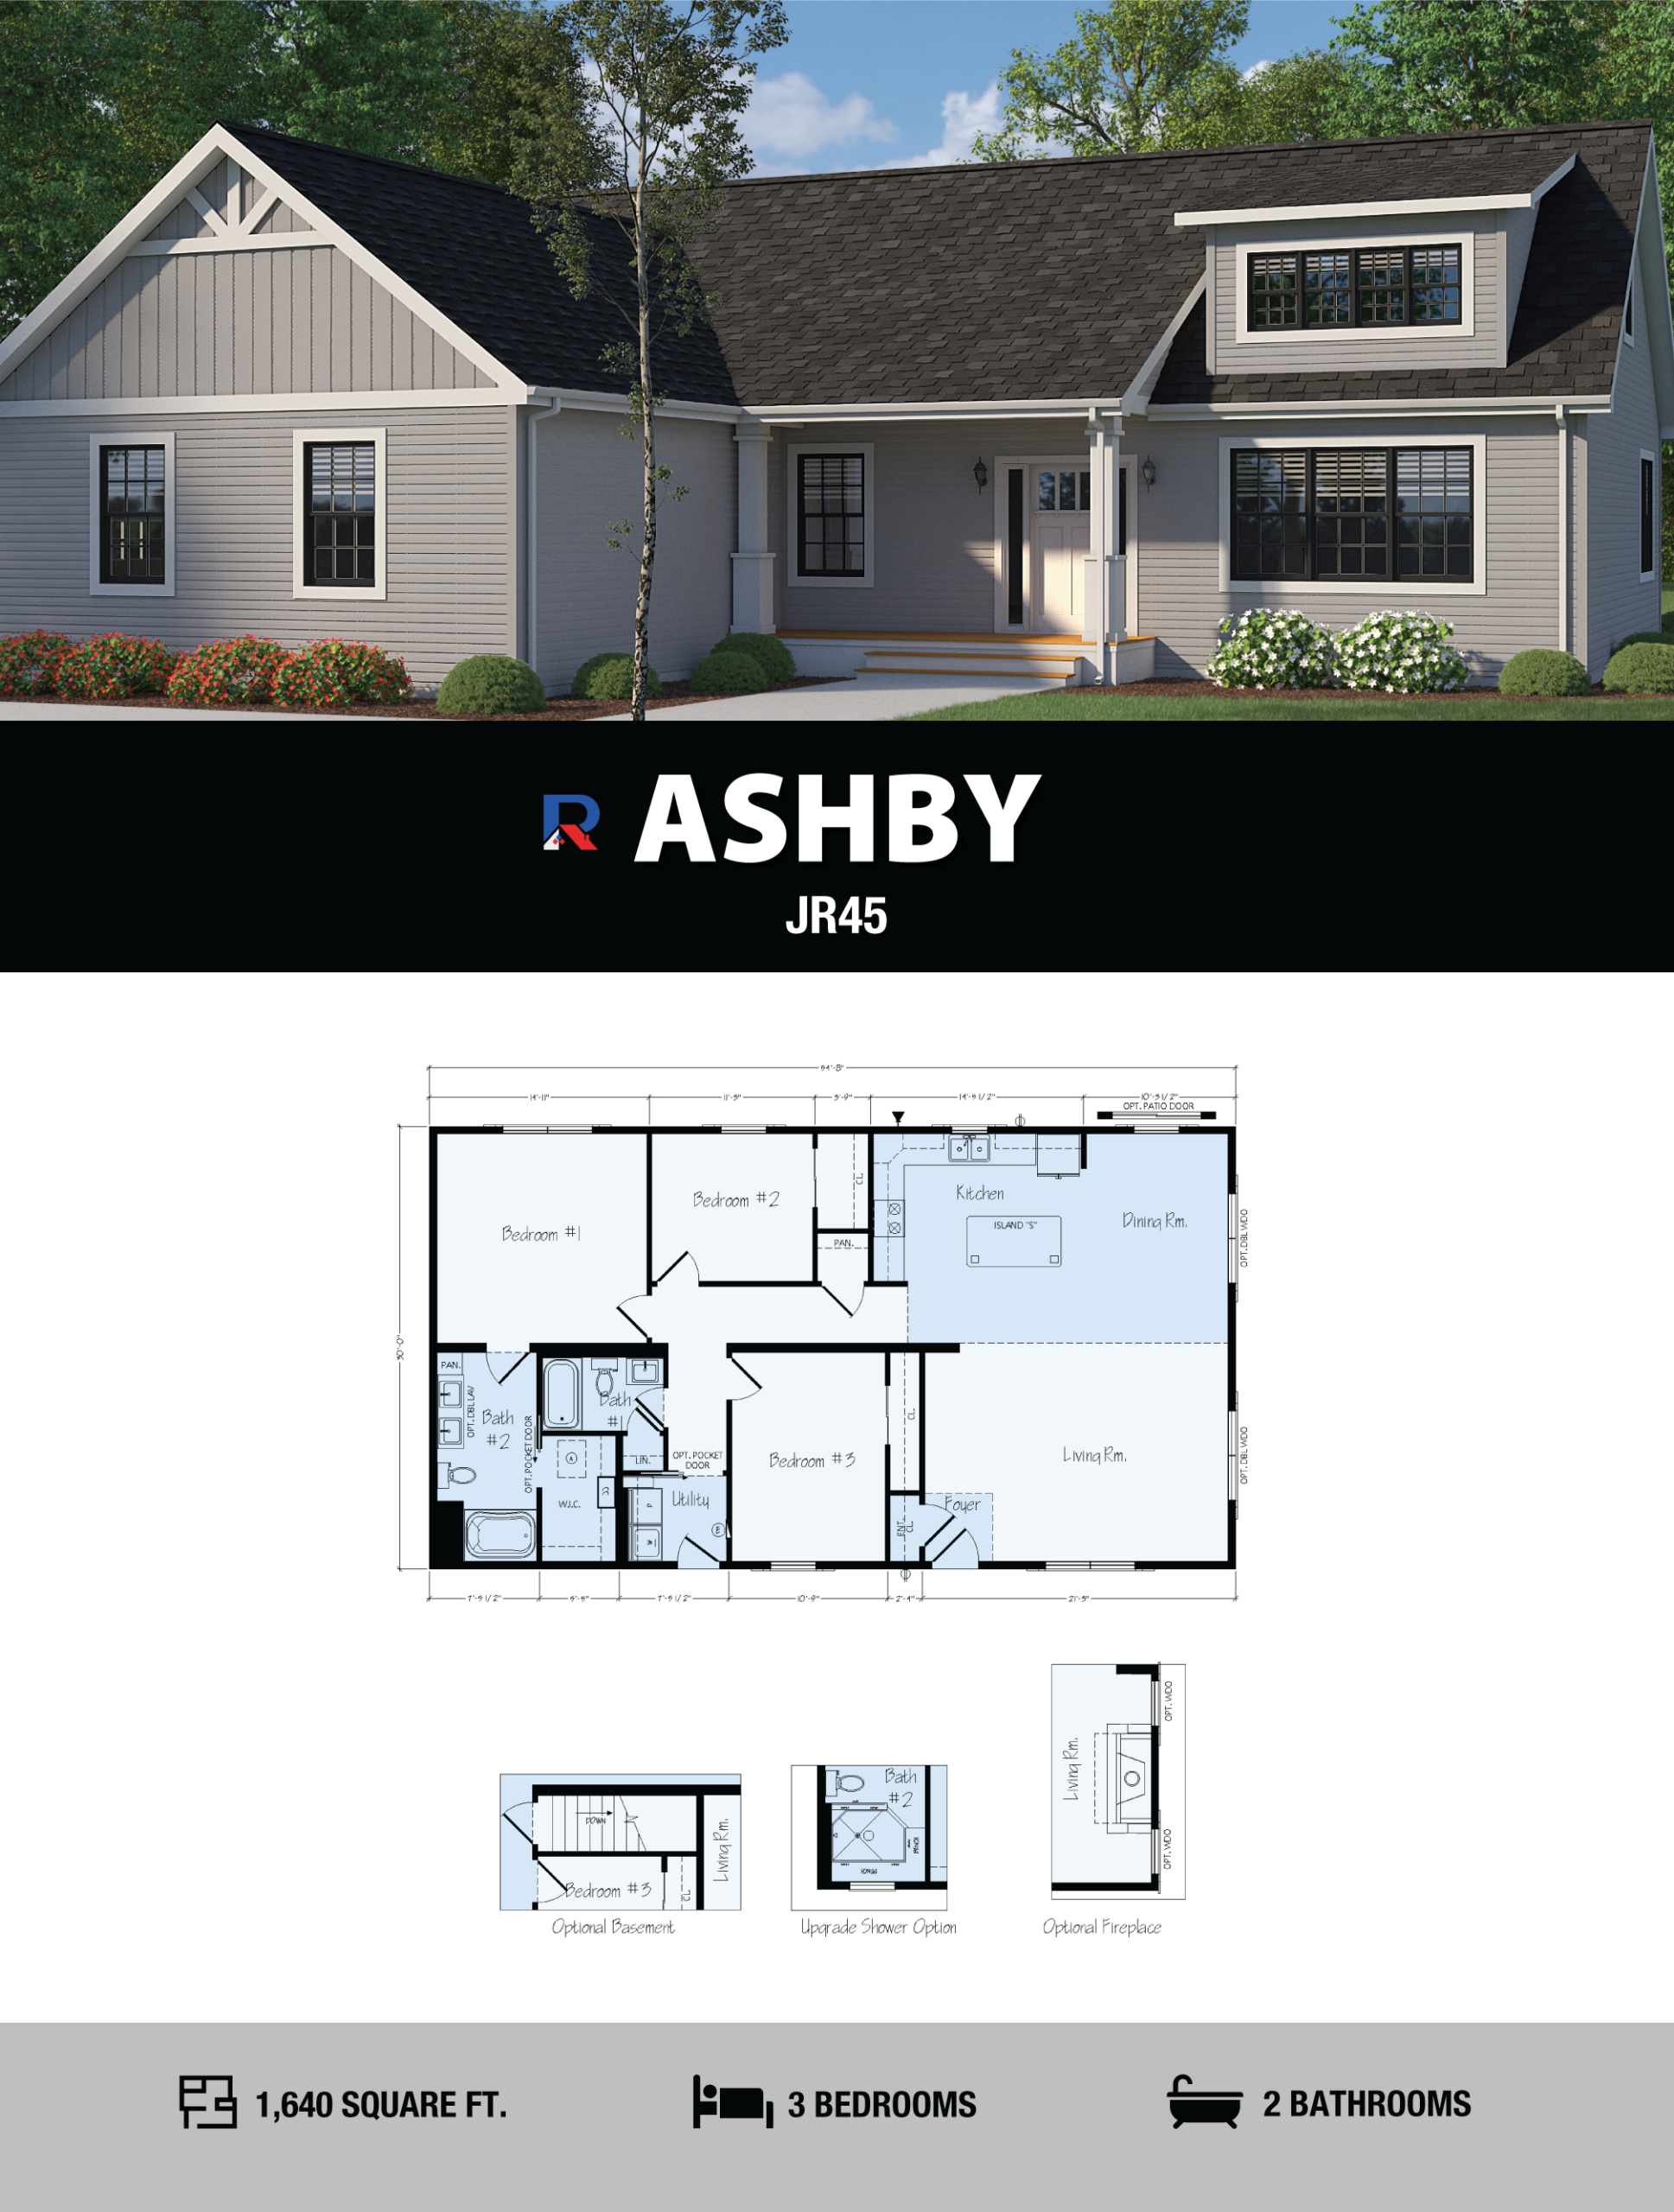
Ashby 3 Bed 2 Bath 1,644 Sq. Ft
Ashby
Home Code: JR45
Bedrooms: 3
Bathrooms: 2 1/2
Square Footage: 1,644
Note: Our exterior home renderings depict a combination of factory and on site options that may not be standard with each home. -
-
Lakeland 4 Bed 2 Bath 1,664 Sq. Ft
Lakeland
Home Code: R41-26
Bedrooms: 4
Bathrooms: 2
Square Footage: 1,664
Size Options: 64'-0 x 26'2"
Note: Our exterior home renderings depict a combination of factory and on site options that may not be standard with each home. -
-
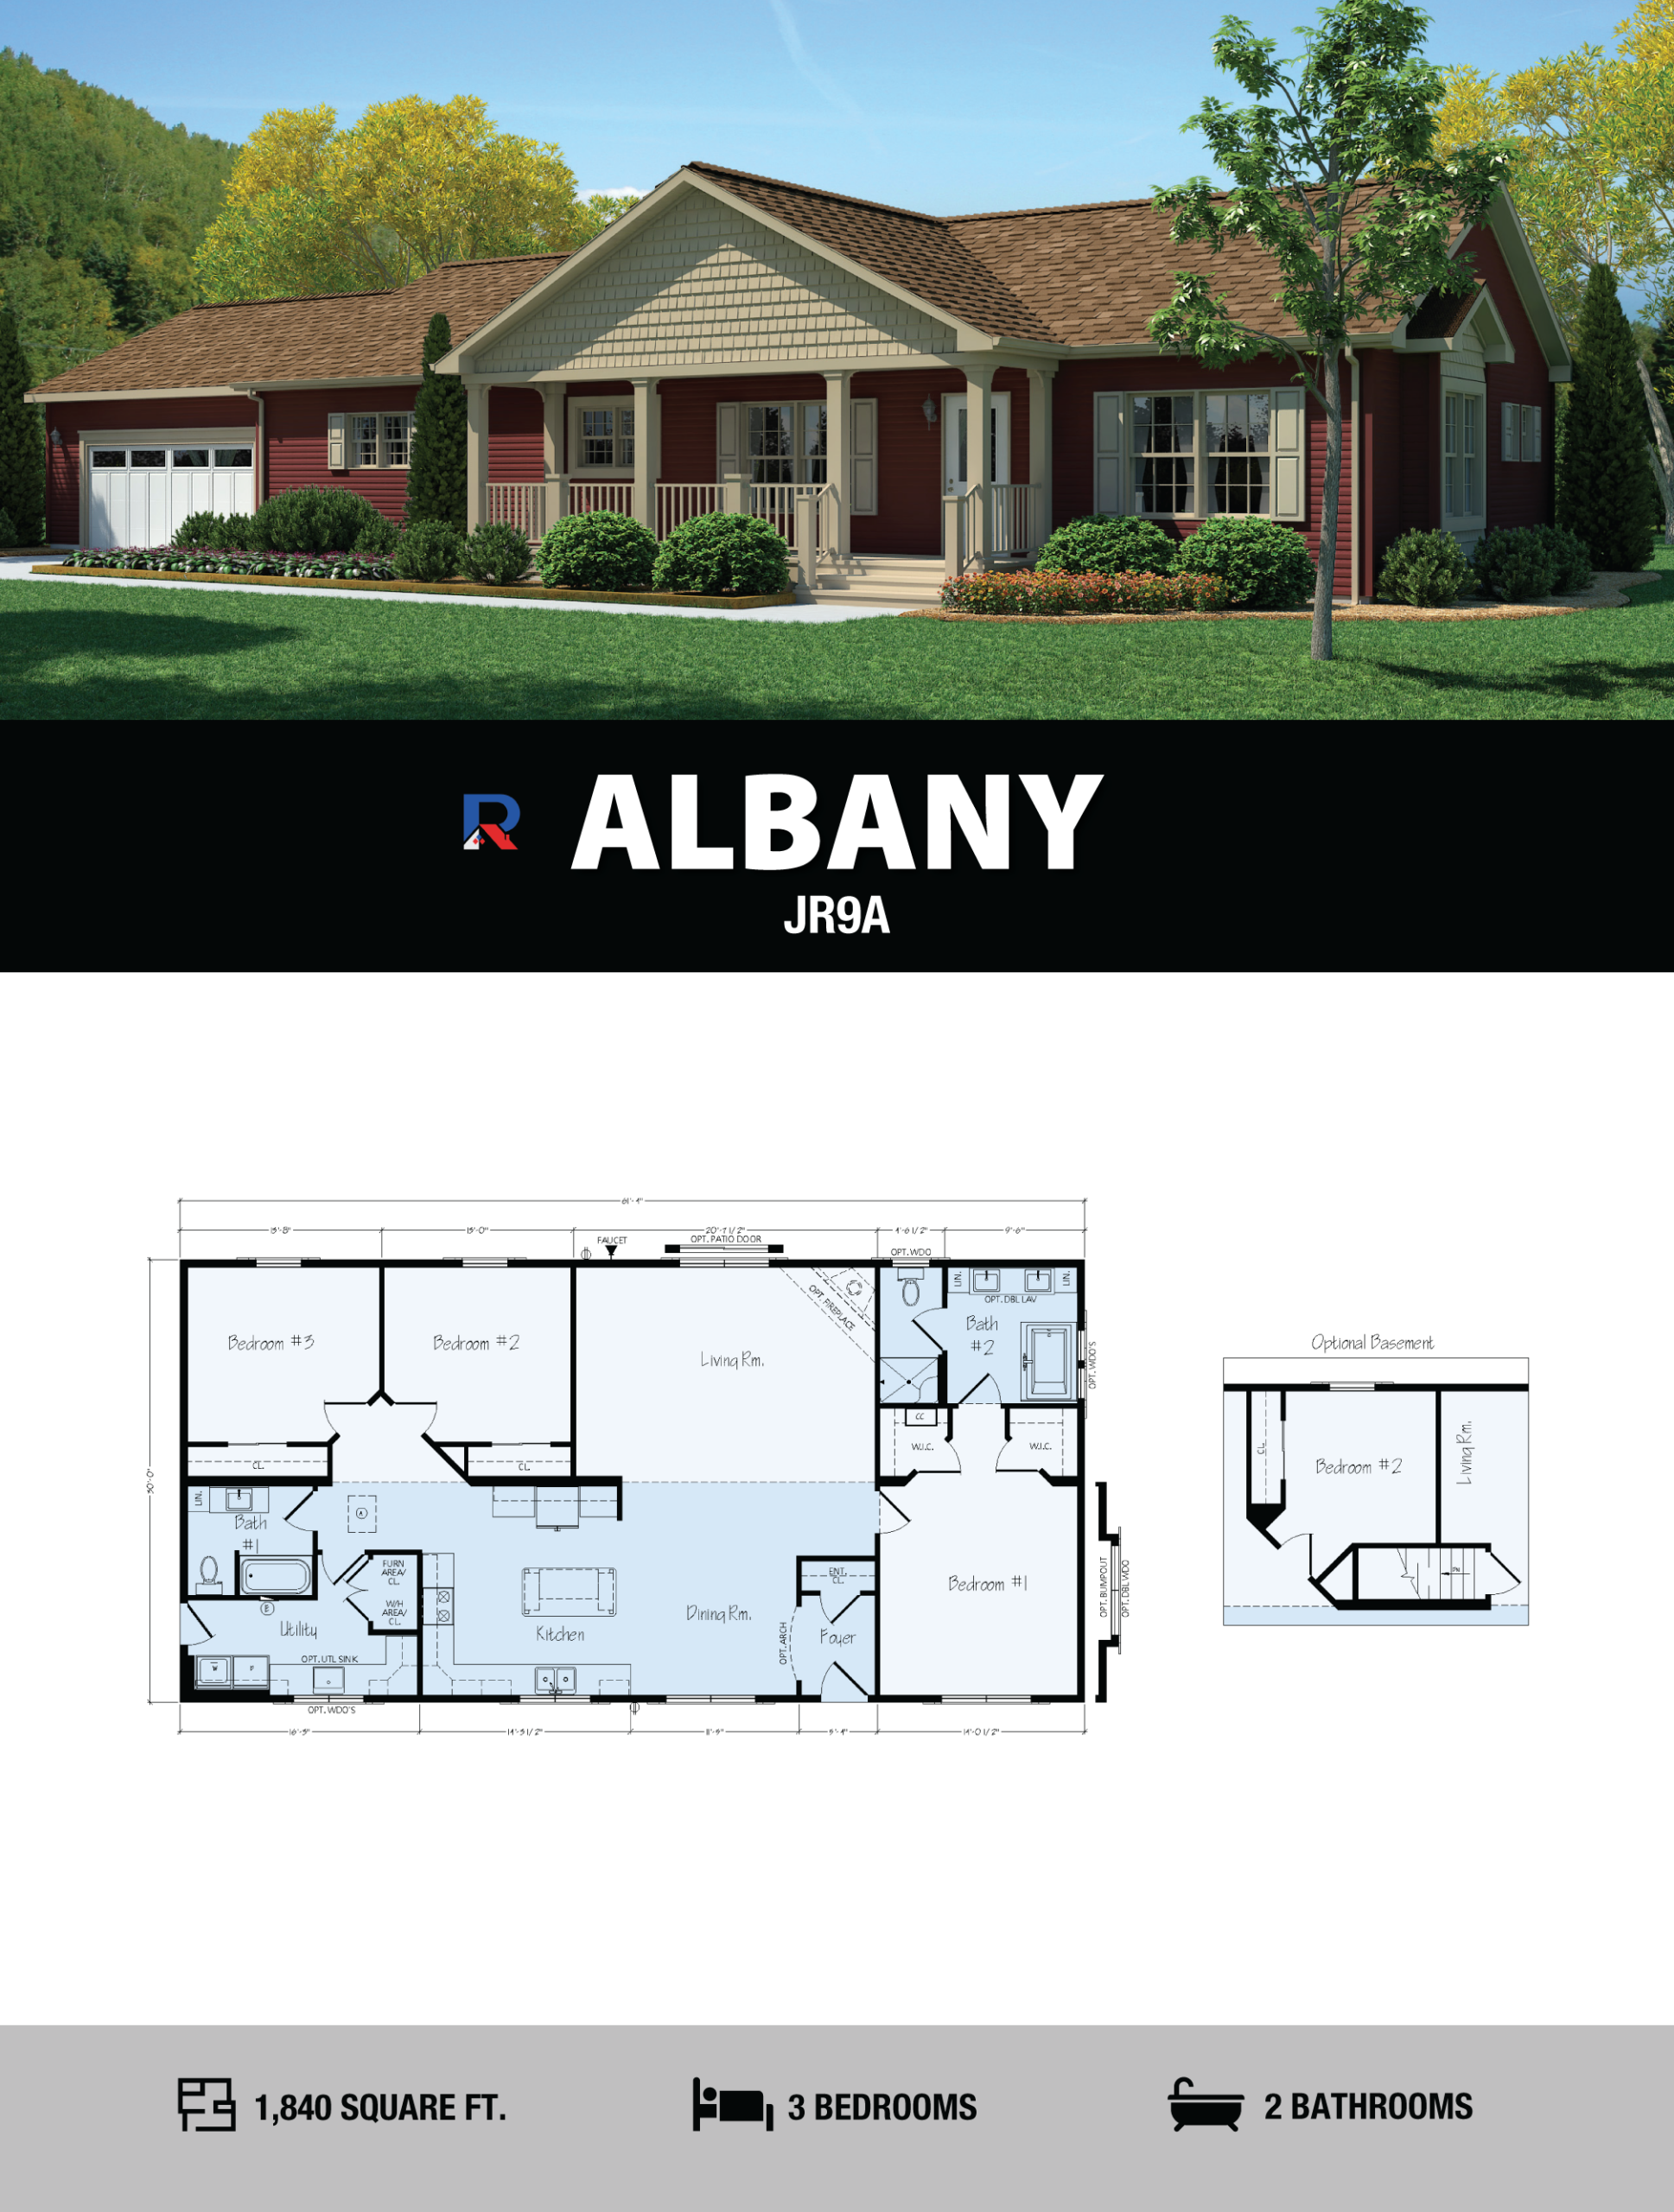
Albany 3 Bed 2 Bath 1,680 Sq. Ft
Albany
Home Code: JR-9
Bedrooms: 3
Bathrooms: 2
Square Footage: 1,680
Size Options: 30'-0 x 56'-0 (30 Ft. Widths Available)
Home Code: JR-9A
Bedrooms: 3
Bathrooms: 2
Square Footage: 1,840
Size Options: 30'-0 x 61'-4"(30 Ft. Widths Available)
Note: Our exterior home renderings depict a combination of factory and on site options that may not be standard with each home. -
-
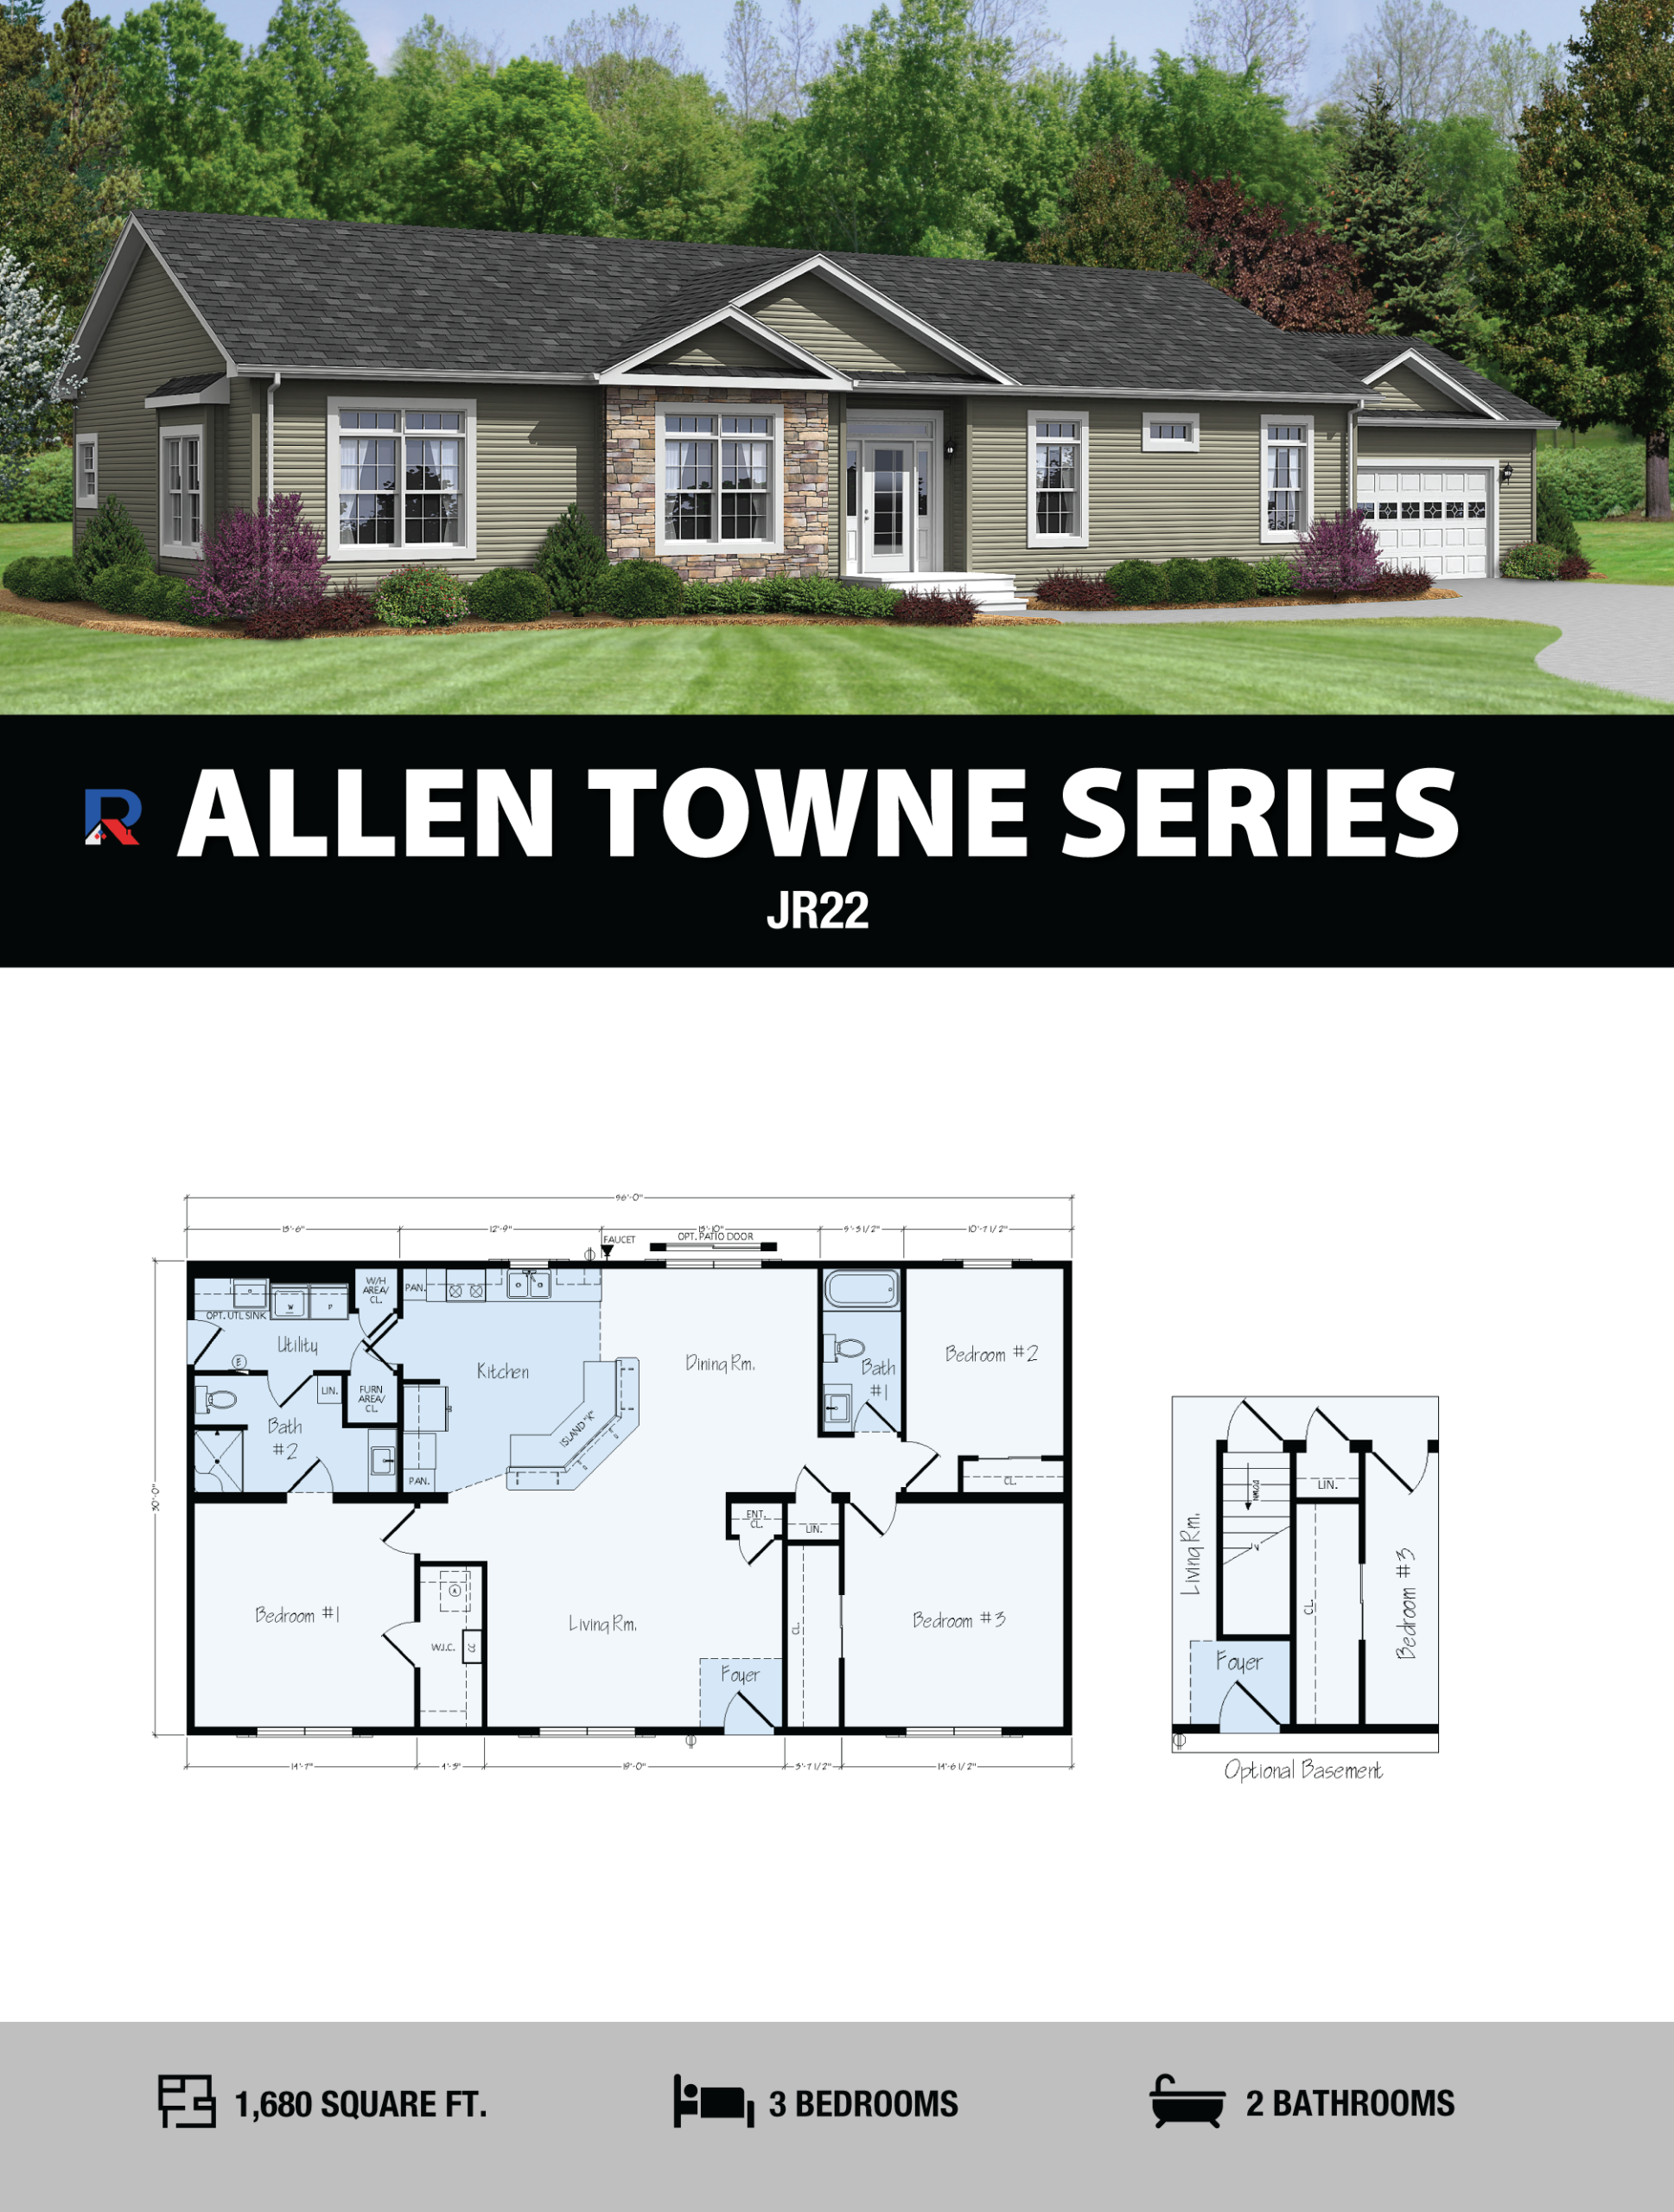
Allen Towne 3 Bed 2 Bath 1,620 Sq. Ft
Allen Towne
Home Code: JR-22
Bedrooms: 3
Bathrooms: 2
Square Footage: 1,620
Size Options: 30'-0 x 64'-0 (30 Ft. Widths Available)
Home Code: JR-22A
Bedrooms: 4
Bathrooms: 2
Square Footage: 1,920
Size Options: 30'-0 x 64'-0 (30 Ft. Widths Available)
Note: Our exterior home renderings depict a combination of factory and on site options that may not be standard with each home. -
-
Douglas 3 Bed 2 Bath 1,720 Sq. Ft
Douglas
Home Code: JR-34
Bedrooms: 3
Bathrooms: 2
Square Footage: 1,720
Size Options: 30'-0 x 57'-4" (30 Ft. Widths Available)
Note: Our exterior home renderings depict a combination of factory and on site options that may not be standard with each home. -
-
Alice Springs 3 Bed 2 Bath 1,760 Sq. Ft
Alice Springs
Home Code: JR-33
Bedrooms: 3
Bathrooms: 2
Square Footage: 1,760
Size Options: 30'-0 x 58'-8" (30 Ft. Widths Available)
Note: Our exterior home renderings depict a combination of factory and on site options that may not be standard with each home. -
-
Executive 3 Bed 2 Bath 1,795 Sq. Ft
Executive
Home Code: ER-3
Bedrooms: 3
Bathrooms: 2
Square Footage: 1,795
Size Options: 27'10" x 12'2"/60'/49'4" (28 & 30 Ft. Widths Available)
Home Code: ER-3A
Bedrooms: 3
Bathrooms: 2
Square Footage: 1,930
Size Options: 28 & 30 Ft. Widths Available
Note: Our exterior home renderings depict a combination of factory and on site options that may not be standard with each home. -
-
Victoria 3 Bed 2 Bath 1,840 Sq. Ft
Victoria
Home Code: JR-31
Bedrooms: 3
Bathrooms: 2
Square Footage: 1,840
Size Options: 30'-0 x 61'-4" (30 Ft. Width Available)
Note: Our exterior home renderings depict a combination of factory and on site options that may not be standard with each home. -
-
Aristocrat 3 Bed 2 Bath 1,872 Sq. Ft
Aristocrat
Home Code: ER-7
Bedrooms: 3
Bathrooms: 2
Square Footage: 1,872
Size Options: 27'10" x 32'2"/32'/37'4" (28 & 30 Ft. Widths Available)
Note: Our exterior home renderings depict a combination of factory and on site options that may not be standard with each home. -
-
Jude 3 Bed 2 Bath 1,881 Sq. Ft
Jude
Home Code: JR47
Bedrooms: 3
Bathrooms: 2
Square Footage: 1,881
Note: Our exterior home renderings depict a combination of factory and on site options that may not be standard with each home. -
-
Hobart 3 Bed 2 Bath 1,920 Sq. Ft
Hobart
Home Code: JR-29
Bedrooms: 3
Bathrooms: 2
Square Footage: 1,920
Size Options: 30'-0 x 64'-0 (30 Ft. Width Available)
Note: Our exterior home renderings depict a combination of factory and on site options that may not be standard with each home. -
-
Jasper 3 Bed 2 Bath 1,920 Sq. Ft
Jasper
Home Code: JR-46
Bedrooms: 3
Bathrooms: 2 1/2
Square Footage: 1,920
Note: Our exterior home renderings depict a combination of factory and on site options that may not be standard with each home. -
-
Patriot 3 Bed 2 Bath 1,920 Sq. Ft
Patriot
Home Code: JR-13A
Bedrooms: 3
Bathrooms: 2
Square Footage: 1,920
Size Options: 30'-0 x 64'-0 (30 Ft. Width Available)
Home Code: EJR-13A
Bedrooms: 4
Bathrooms: 2
Square Footage: 2,228
Size Options: 30'-0 x 64'-0/10'/12' Porch (30 Ft. Width Available)
Note: Our exterior home renderings depict a combination of factory and on site options that may not be standard with each home. -
-
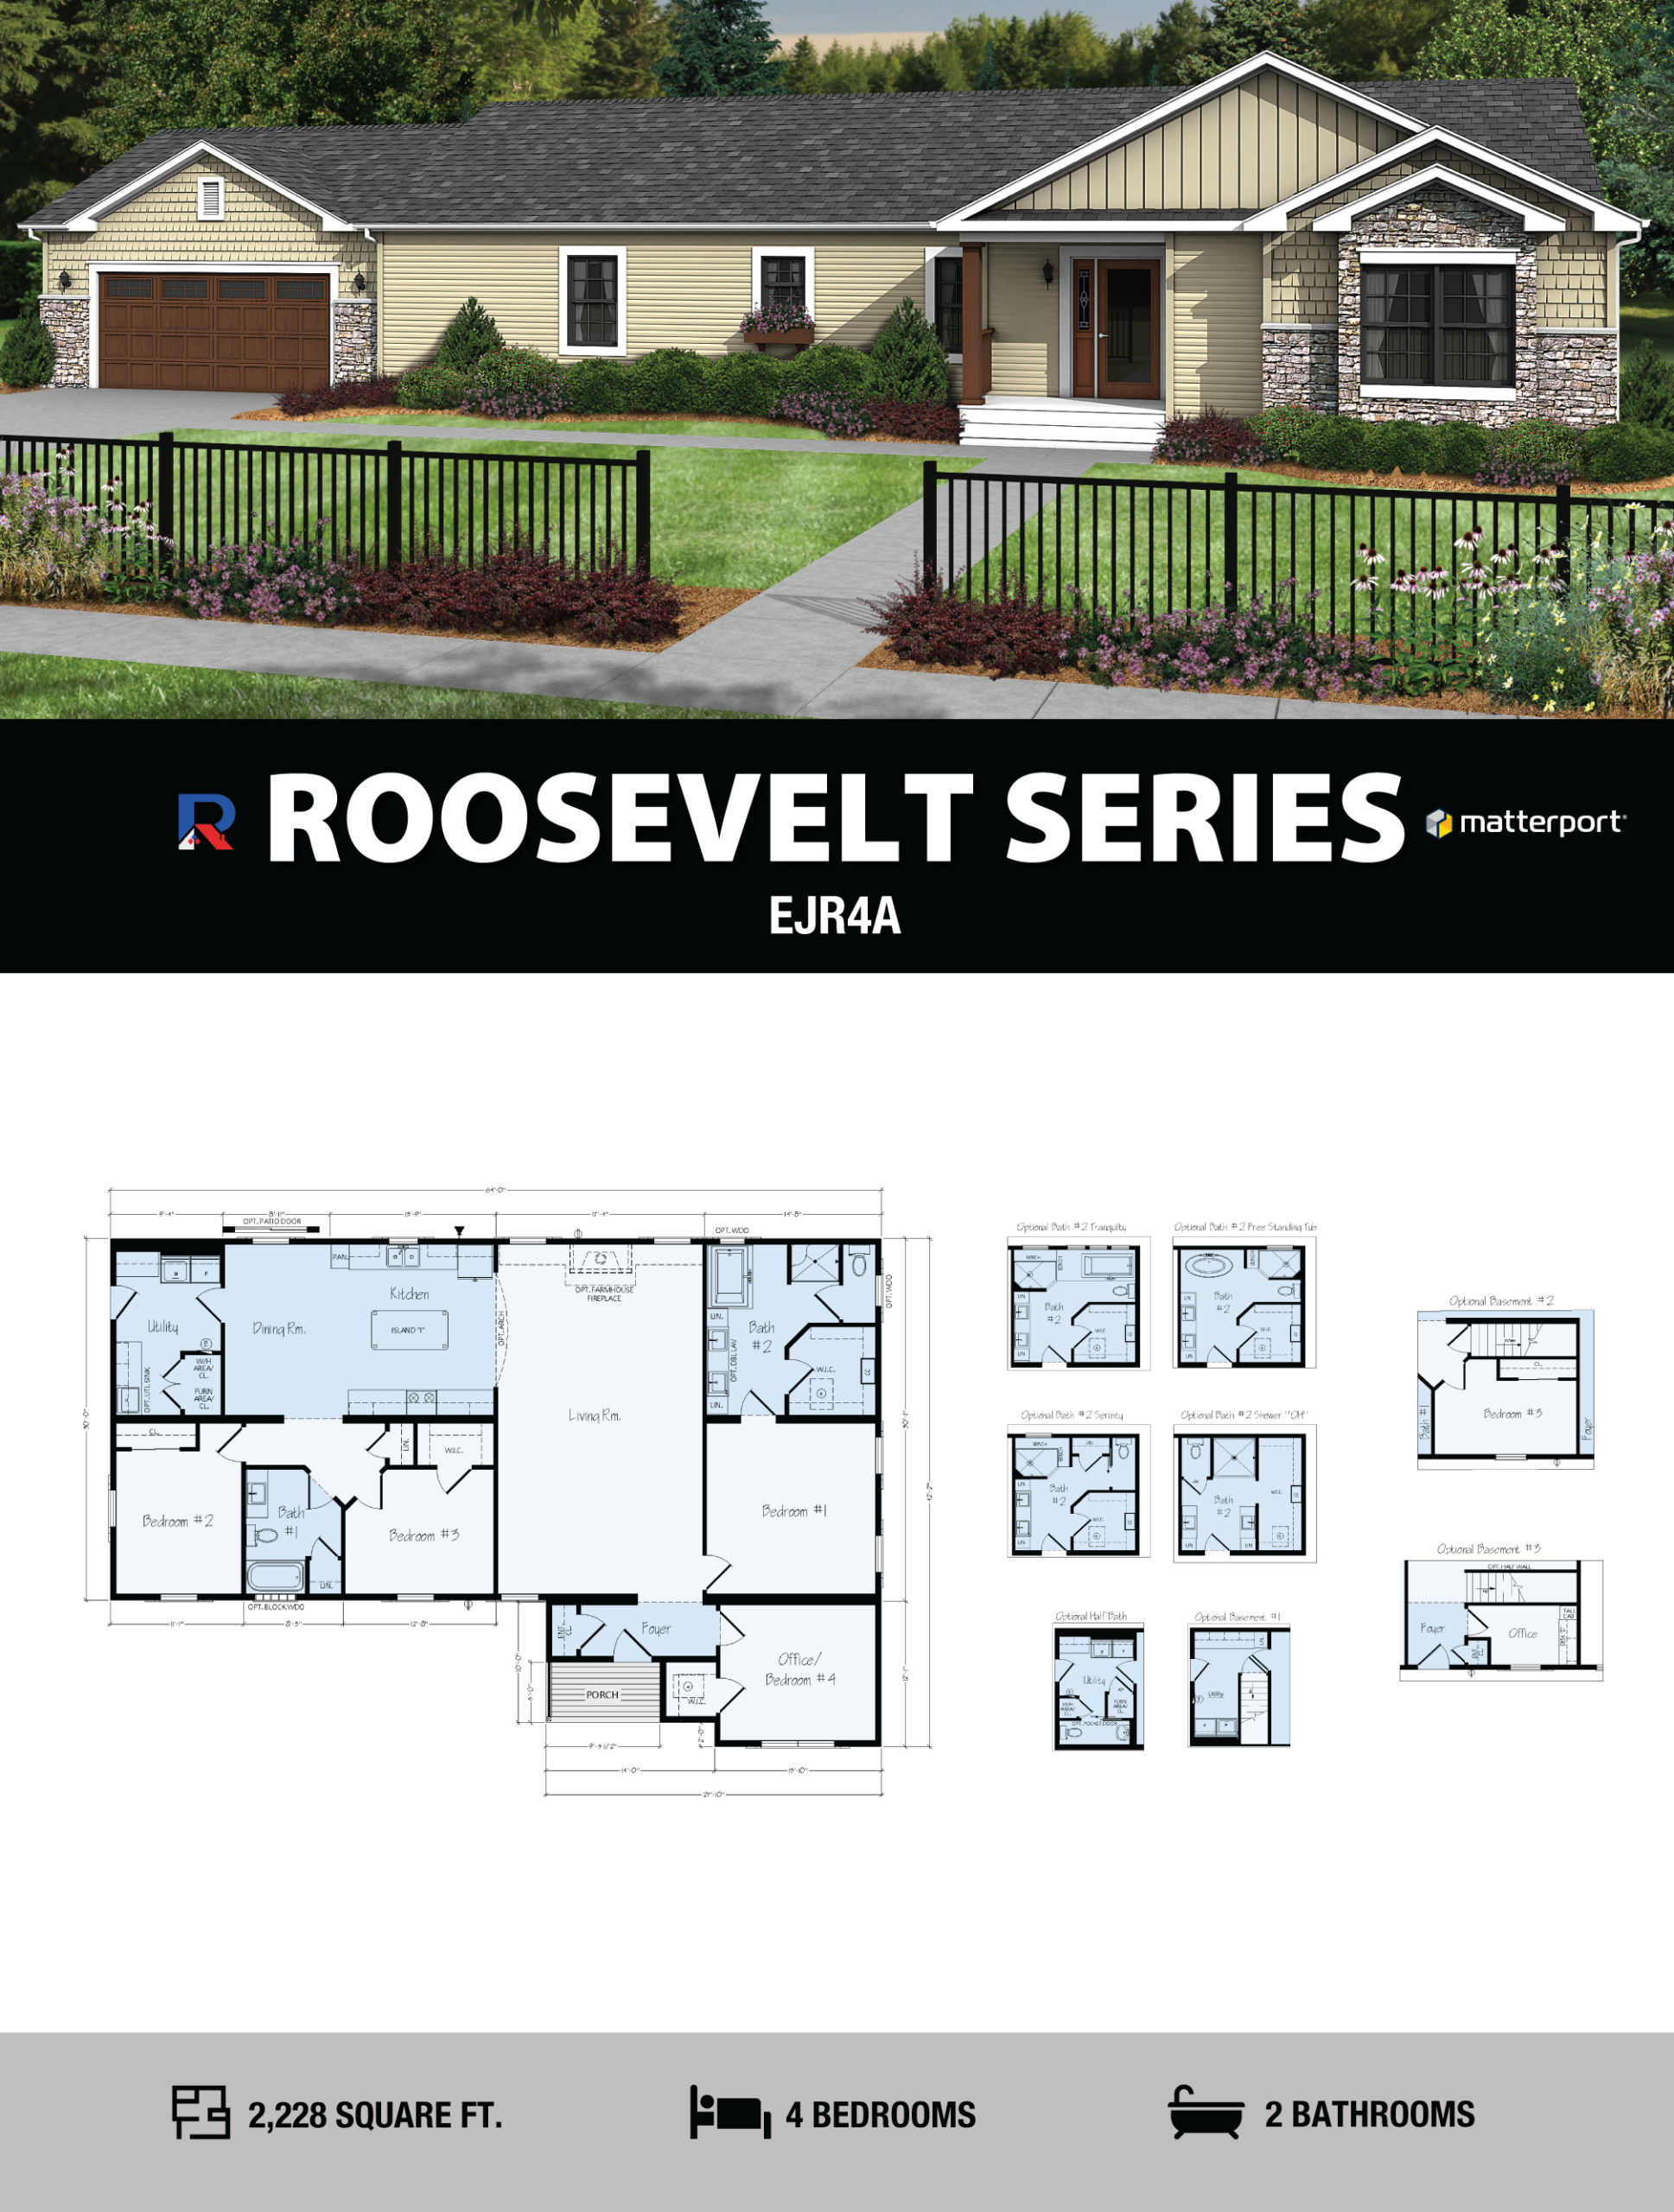
Roosevelt 3 Bed 2 Bath 1,920 Sq. Ft
Roosevelt
Home Code: JR-4A
Bedrooms: 3
Bathrooms: 2
Square Footage: 1,920
Size Options: 30'-0 x 64'-0 (30 Ft. Width Available)
Home Code: EJR-4A
Bedrooms: 4
Bathrooms: 2
Square Footage: 2,228
Size Options: 30'-0 x 64'-0/10'/12' Porch (30 Ft. Width Available)
Note: Our exterior home renderings depict a combination of factory and on site options that may not be standard with each home. -
-
Millark 3 Bed 3 Bath 2,010 Sq. Ft
Millark
Home Code: ER12
Bedrooms: 3
Bathrooms: 3
Square Footage: 2,010
Home Code: ER12-A
Bedrooms: 3
Bathrooms: 2
Square Footage: 1,980
Note: Our exterior home renderings depict a combination of factory and on site options that may not be standard with each home. -
-
Independence 3 Bed 2 Bath 2,000 Sq. Ft
Independence
Home Code: JR-8A
Bedrooms: 3
Bathrooms: 2
Square Footage: 2,000
Size Options: 30'-0 x 66'-8" (30 Ft. Width Available)
Note: Our exterior home renderings depict a combination of factory and on site options that may not be standard with each home. -
-
Perth 3 Bed 2 Bath 2,000 Sq. Ft
Perth
Home Code: JR-27
Bedrooms: 3
Bathrooms: 2
Square Footage: 2,000
Size Options: 30'-0 x 66'-8" (30 Ft. Width Available)
Note: Our exterior home renderings depict a combination of factory and on site options that may not be standard with each home. -
-
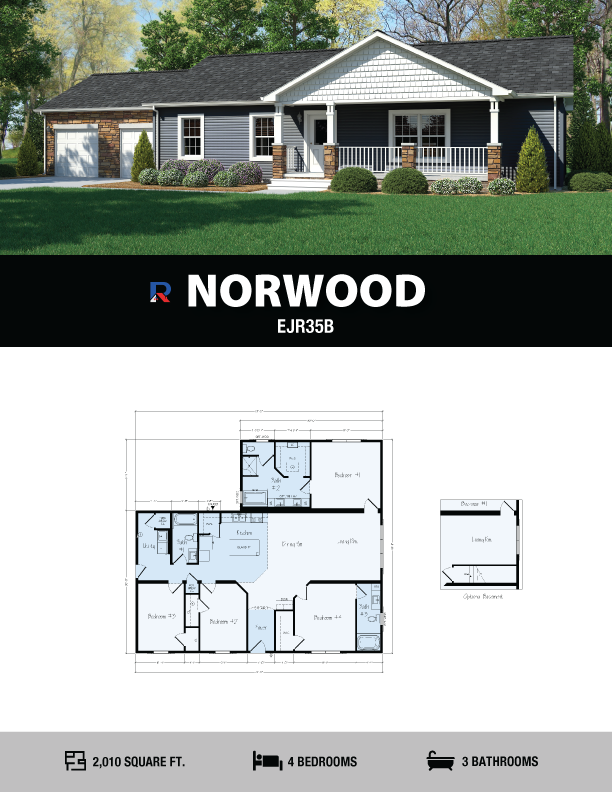
Norwood 4 Bed 3 Bath 2,010 Sq. Ft
Norwood
Home Code: EJR35B-30
Bedrooms: 4
Bathrooms: 3
Square Footage: 2,010
Size Options: 52'-0" x 30'0" & 15' x 30'
Note: Our exterior home renderings depict a combination of factory and on site options that may not be standard with each home. -
-
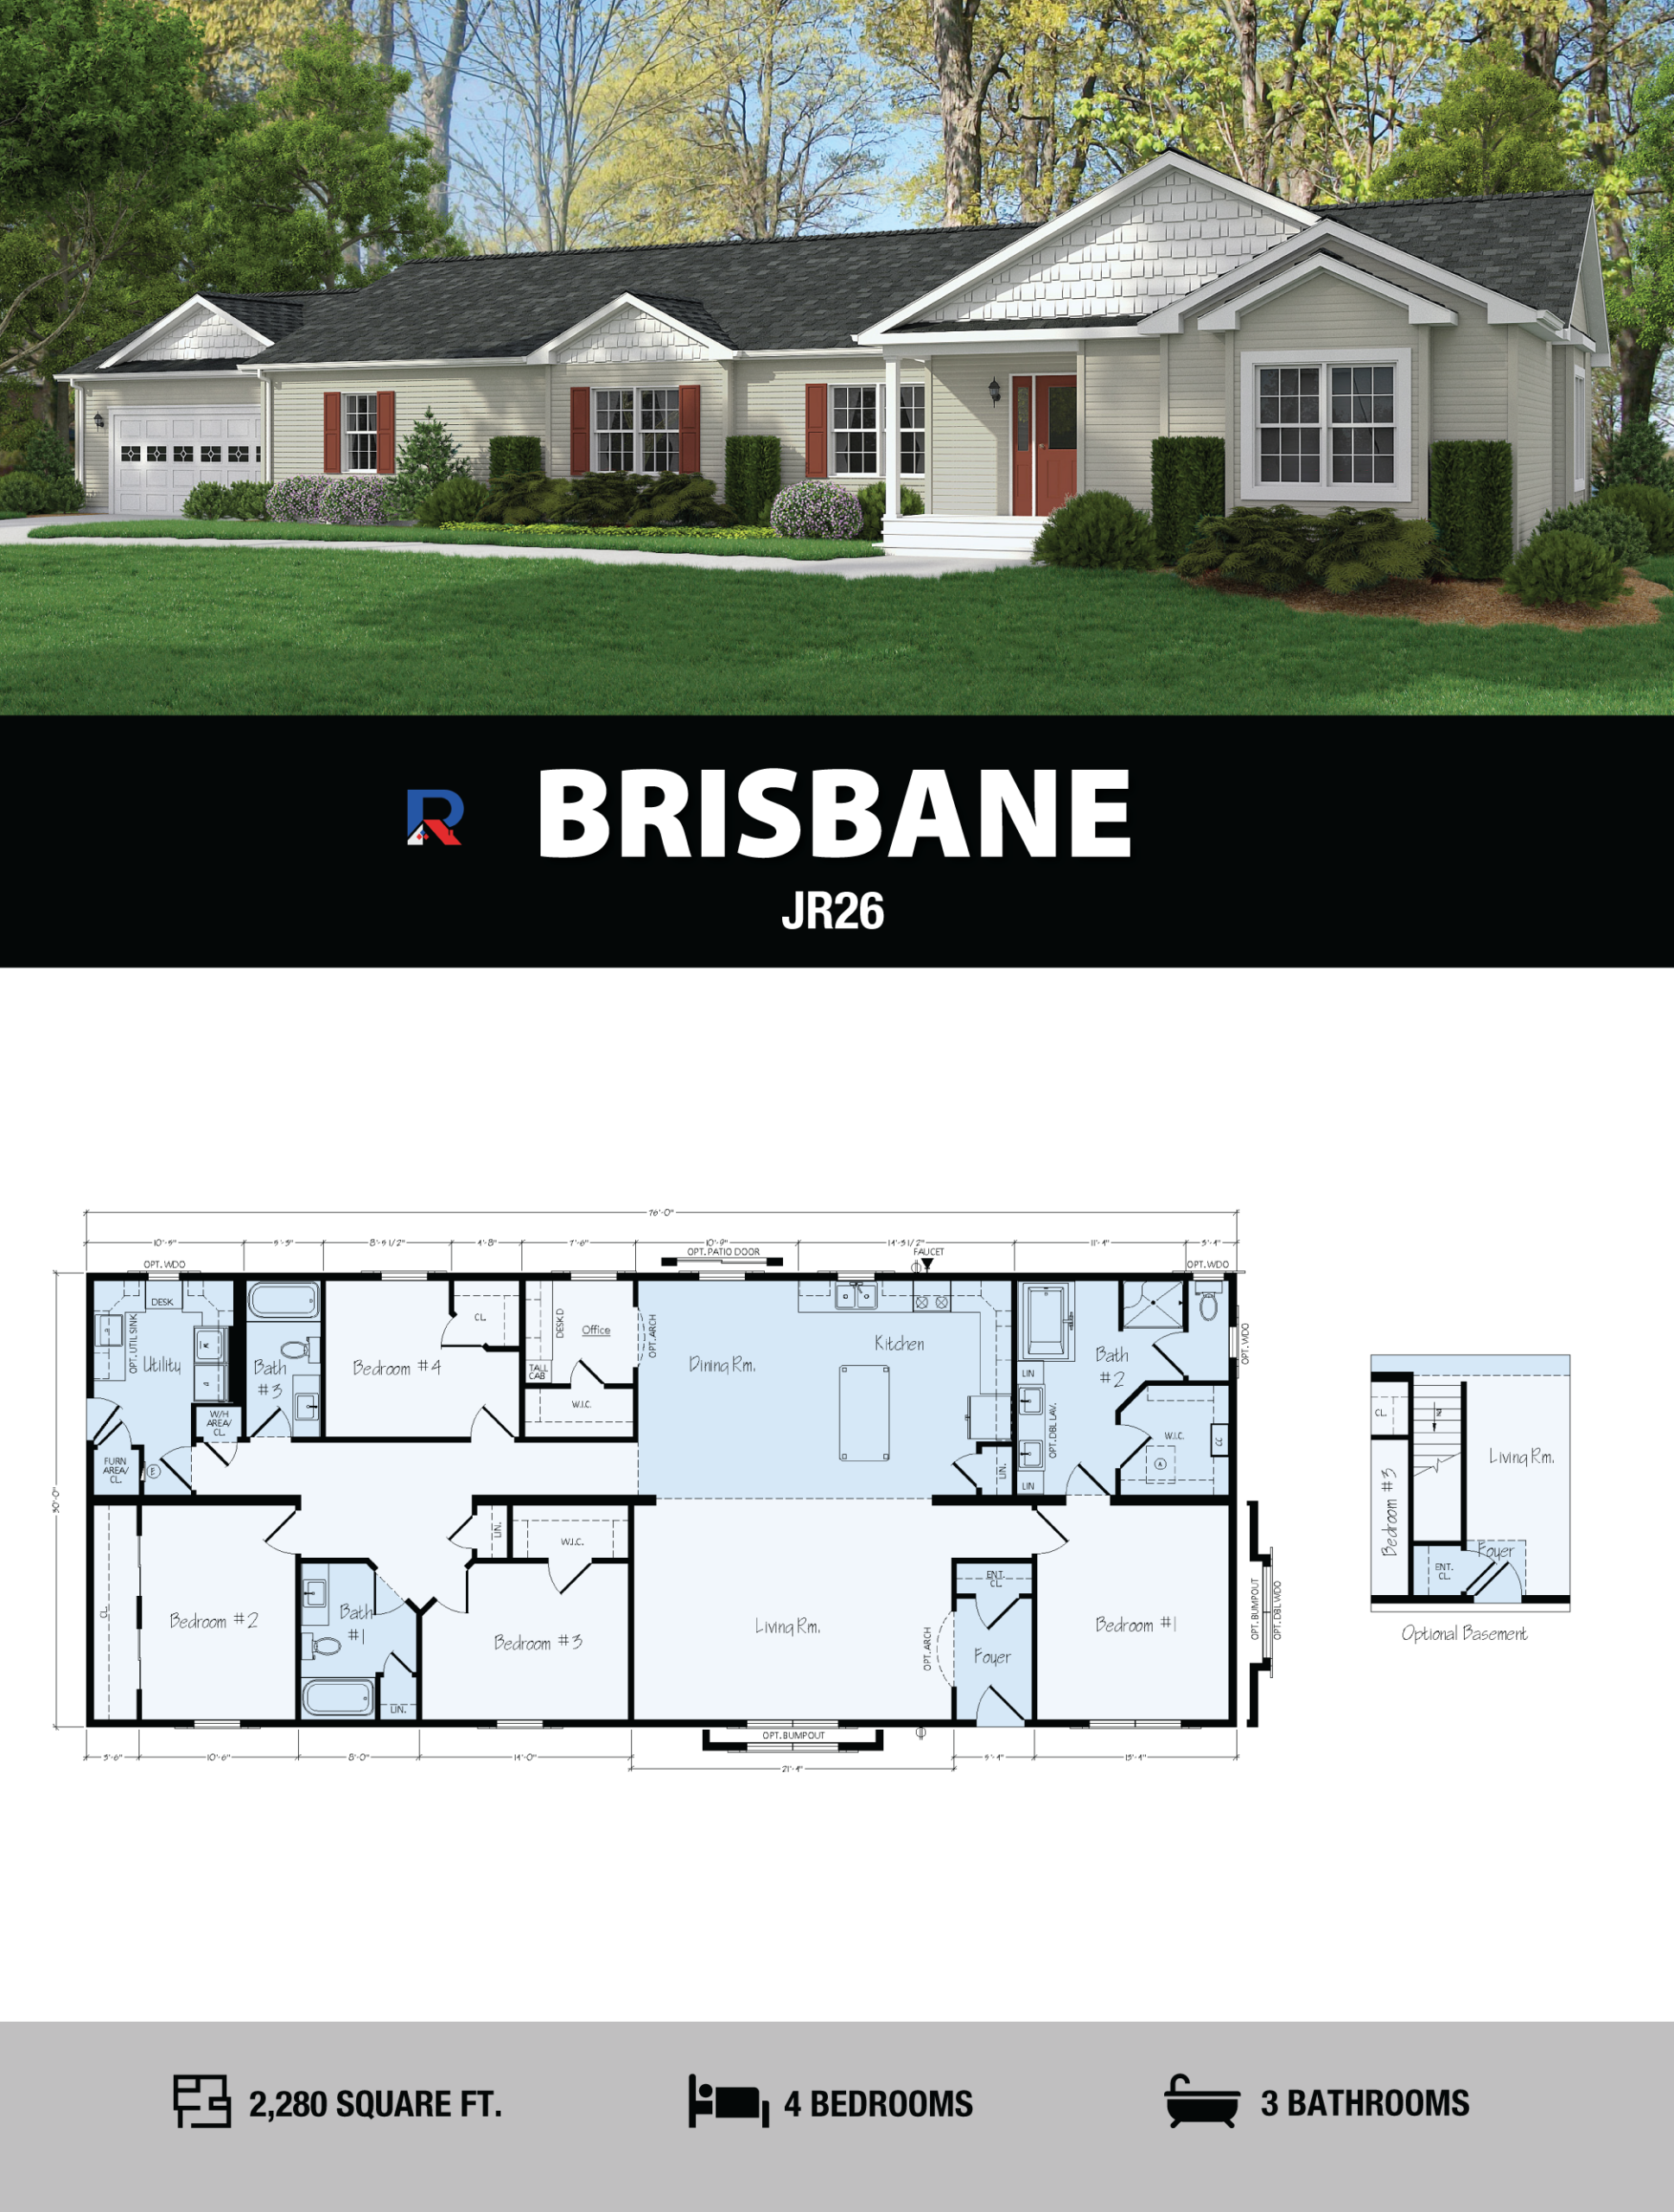
Brisbane 4 Bed 2 Bath 2,280 Sq. Ft
Brisbane
Home Code: JR-26
Bedrooms: 4
Bathrooms: 2
Square Footage: 2,280
Size Options: 30'-0 x 76'-0 (30 Ft. Width Available)
Note: Our exterior home renderings depict a combination of factory and on site options that may not be standard with each home. -
-
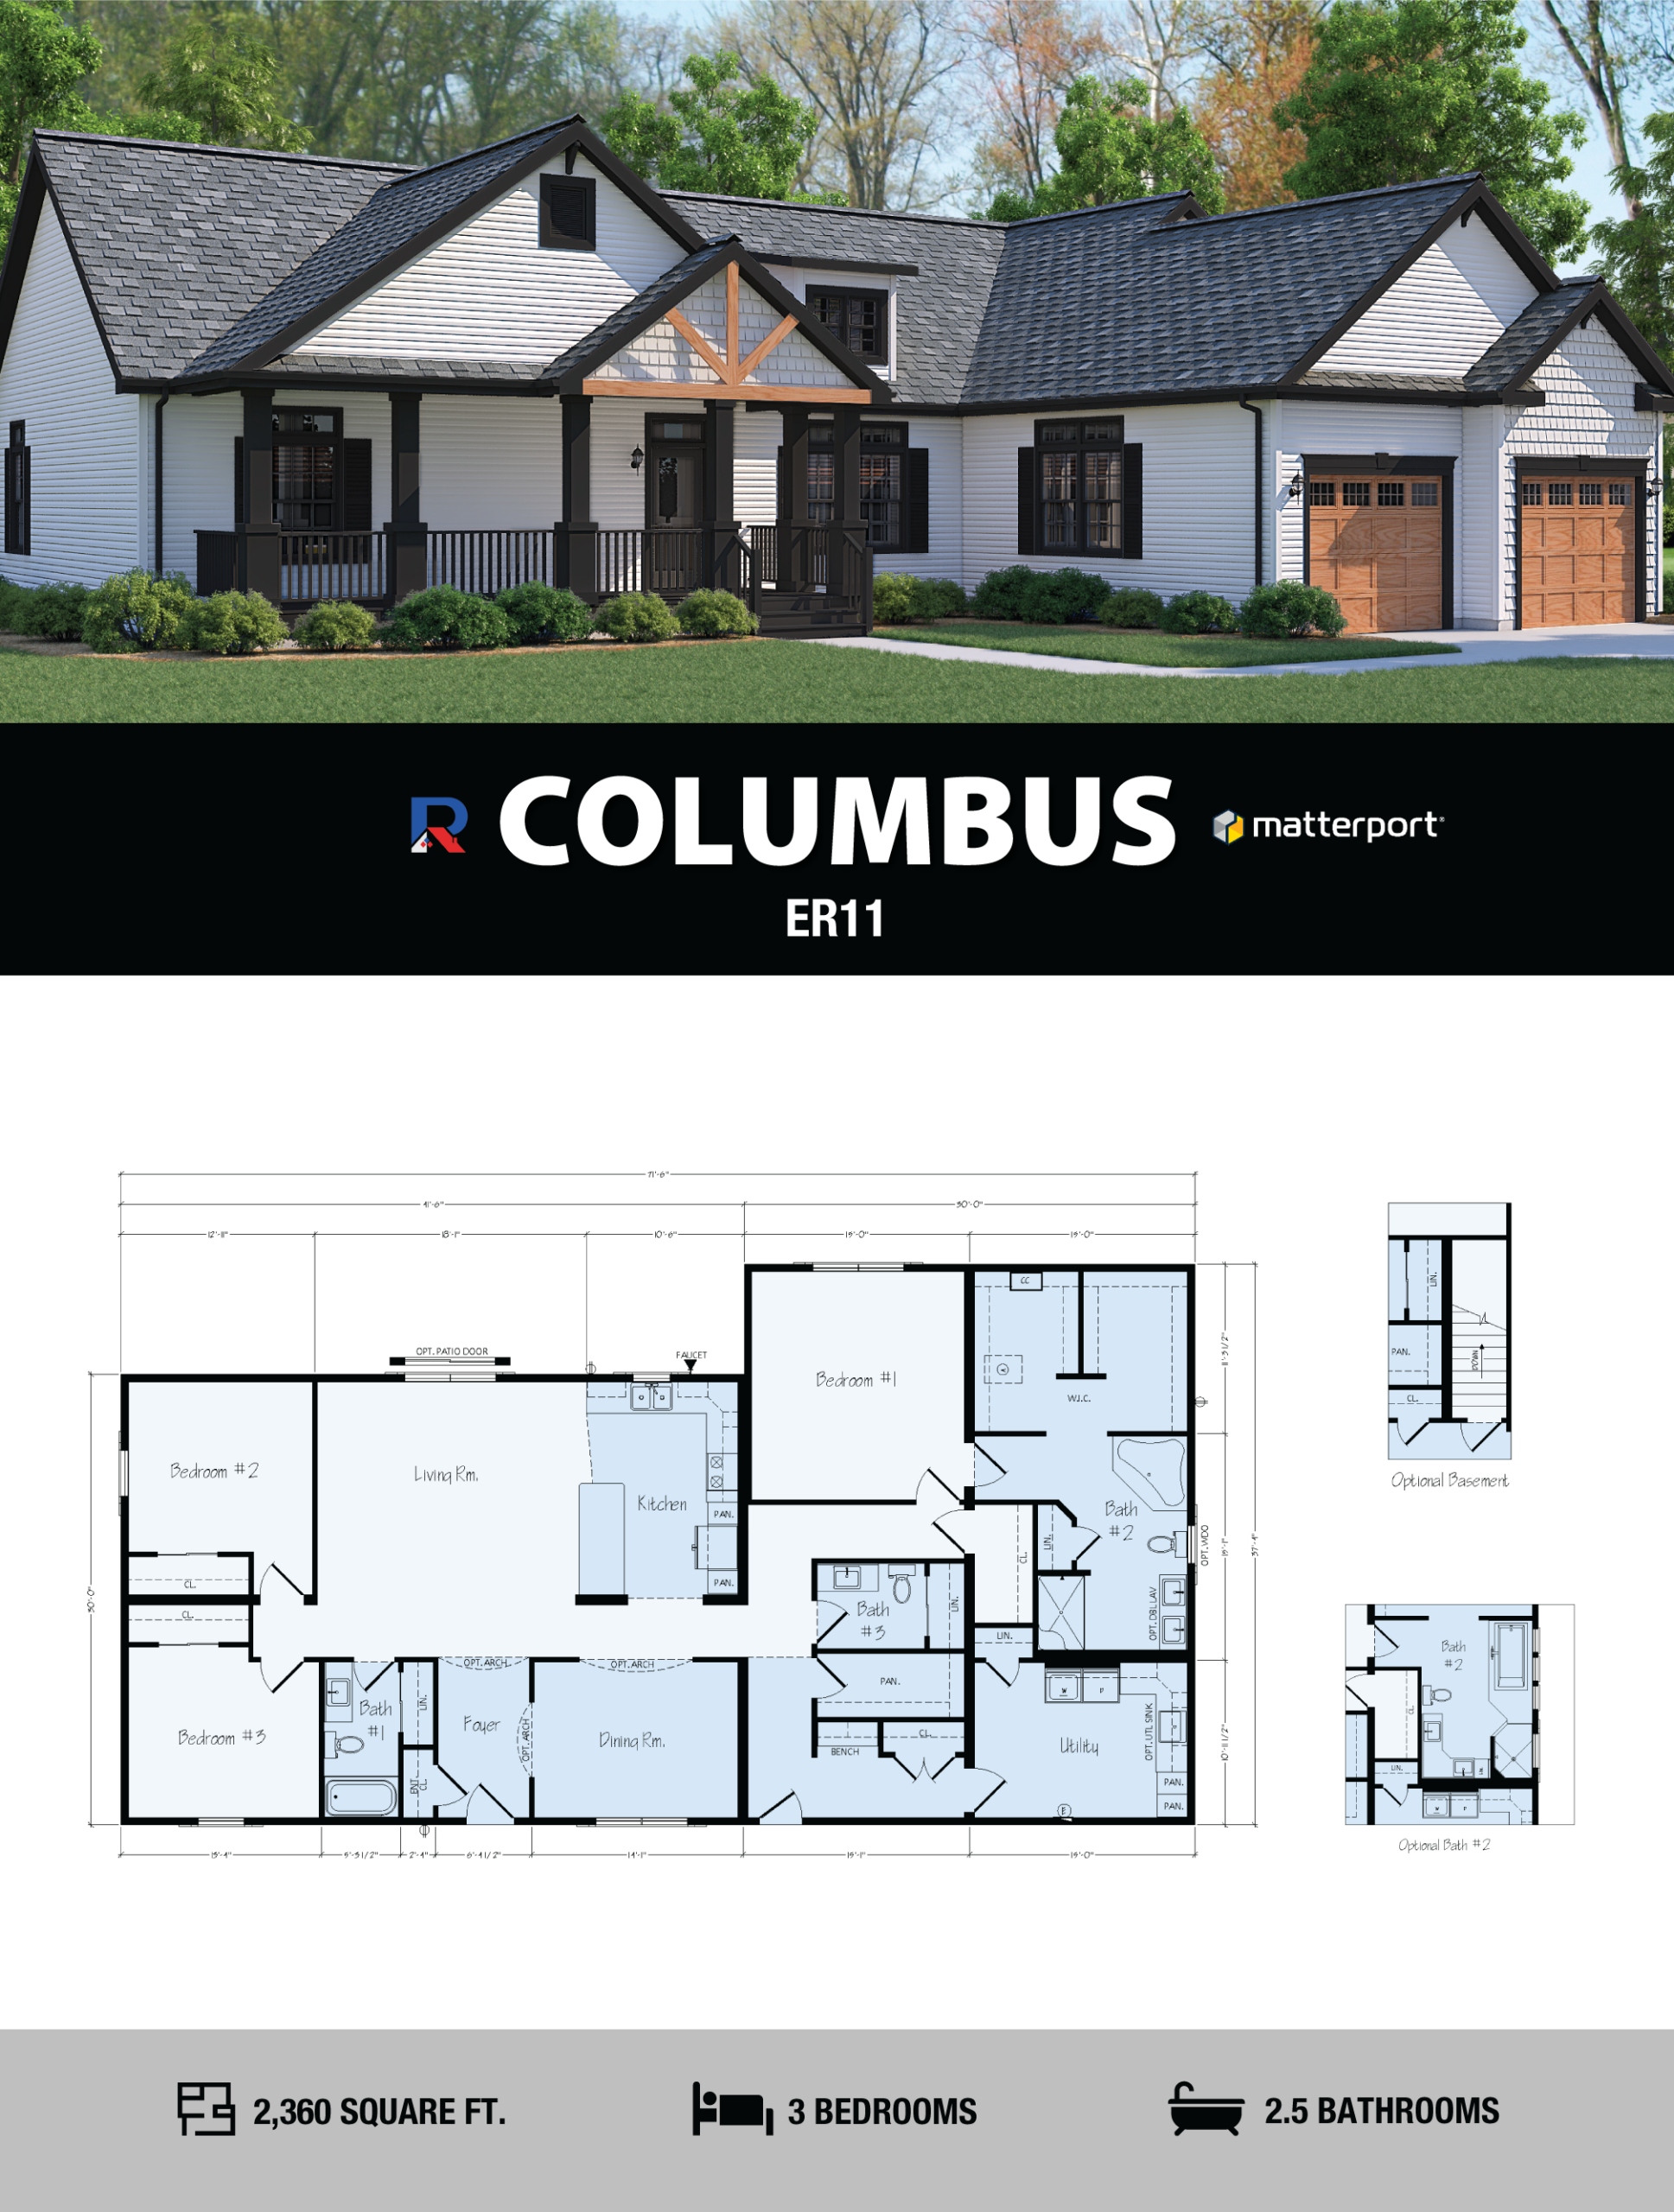
Columbus 3 Bed 3 Bath 2,360 Sq. Ft
Columbus
Home Code: ER11
Bedrooms: 3
Bathrooms: 3
Square Footage: 2,360
Note: Our exterior home renderings depict a combination of factory and on site options that may not be standard with each home. -